
What is recorded here
Terraced three-bay two-storey house, extant 1840, on a rectangular plan possibly originally two separate single-bay two-storey houses. Pitched fibre-cement slate roof with ridge tiles, and cast-iron rainwater goods on rendered eaves. Roughcast walls on rendered plinth. Square-headed central door opening with cut-granite threshold, and concealed dressings framing timber boarded door. Square-headed window openings with cut-granite sills, and concealed dressings framing two-over-two timber sash windows having part exposed sash boxes. Street fronted with concrete footpath to front.
A house identified as an integral component of the urban vernacular heritage of Enniscorthy by such attributes as the rectilinear plan form; the disproportionate bias of solid to void in the massing compounded by the uniform or near-uniform proportions of the staggered openings on each floor; and the high pitched roofline.
This does not grant access. Most recorded buildings are privately owned; view them only from public ground unless the owner allows entry.
Places near here
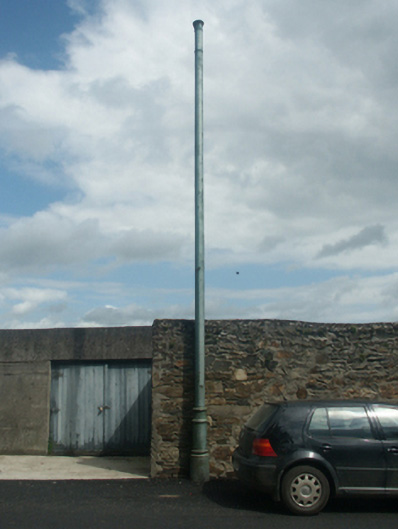 vent pipevent pipe · 71 yd
 Listerlinhouse · 93 yd
 National 1798 CentreMuseum · 276 yd
 Battle of Vinegar HillMajor battlefield · 292 yd
 site of AbbeyReligious house, Franciscan friars · 324 yd
 Duffry GateMemorial · 509 yd
 Le Tour De France en EnniscorthyMemorial · 548 yd
 Dandelion StatueMonument · 576 yd
 Vinegar HillMountain / peak · 1252 yd
 Battle of Vinegar Hill, 1798Monument · 1346 yd
 Daphney CastleCastle, unclassified · 1.4 mi
 CastleCastle, ringwork · 1.9 mi
Other information
Photo: National Inventory of Architectural Heritage · Website use allowed for educational or private purposes with source credit