
What is recorded here
Terraced three-bay three-storey house, built c.1750, with bow-fronted oriel to front (north-east). Pitched artificial slate roofs, rendered and red brick chimneystacks, cast-iron rainwater goods. Rendered wall to ground floor with slate hanging to first and second floors. Square-headed window openings with concrete sills, having six-over-six pane timber sliding sash windows. Square-headed window opening to oriel having tripartite window comprising central six-over-six pane timber sliding sash window with four-over-four pane timber sliding sash sidelights. Square-headed door opening within timber doorcase comprising of fluted pilasters and entablature having timber panelled door with brass door furniture. Located on the steeply sloped St. John's Hill.
This attractive house, situated overlooking the bay of Kinsale, is part of a pair of houses that are an integral part of a long and attractive terrace on Saint John's Hill. The retention of historic features such as sash windows, timber doorcase, slate hanging and an unusual bow-fronted oriel window enliven the facade of this important building
This does not grant access. Most recorded buildings are privately owned; view them only from public ground unless the owner allows entry.
Places near here
 Stork's Nesthouse · 55 yd
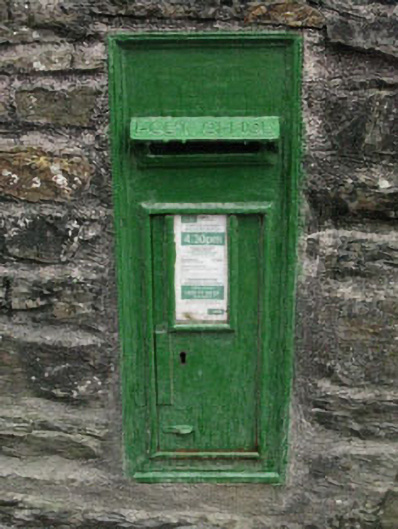 post boxpost box · 58 yd
 Kinsale Alms HousesVisitor information · 126 yd
 Eoin O ConnorGallery · 149 yd
 Kinsale Harbour CruisesHeritage attraction · 175 yd
 World War I MemorialMemorial · 279 yd
 Tim & Mortimer McCarthy MemorialMemorial · 280 yd
 Mound in DromderrigMound · 331 yd
 James FortVisitor information · 410 yd
 Town WallTown defences · 465 yd
 GaolCastle, tower house · 700 yd
 Battle of KinsaleMajor battlefield · 986 yd
Other information
Photo: National Inventory of Architectural Heritage · Website use allowed for educational or private purposes with source credit