
What is recorded here
Detached double-pile three-bay two-storey house, built c. 1890, with three-bay single-storey pitched-roofed extension to east elevation and having two-bay two-storey pitched-roofed return and multiple-bay single-storey extension to rear (south). Pitched slate roofs with rendered chimneystacks, overhanging sheeted eaves with cast-iron rainwater goods. Rendered walls with pointed arch recessed panels to west gable. Square-headed openings throughout with six-over-three pane timber sliding sash windows. Timber casement windows to west gable and six-over-six pane timber sliding sash windows to rear return. Square-headed opening with timber panelled door and vertically divided fixed pane overlight. Approached by cut limestone steps. Dual approach flights of stone steps to north. Rendered square-profile piers to north with metal gate.
Prominently sited with unusual stepped approach, necessitated by raised site. Retains much of its original form, despite additions. Symmetrical façade enhanced by retention of multiple-pane timber sliding sash windows. Door surround and overlight provide central focus to façade.
This does not grant access. Most recorded buildings are privately owned; view them only from public ground unless the owner allows entry.
Places near here
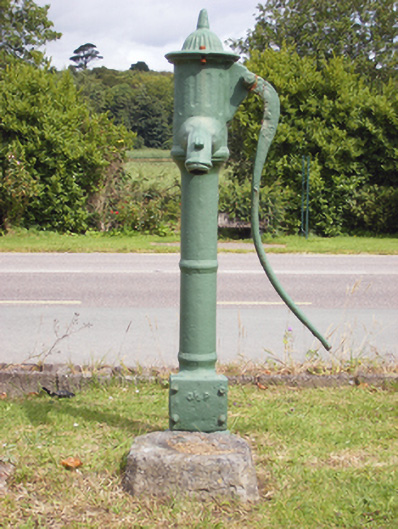 water pumpwater pump · 55 yd
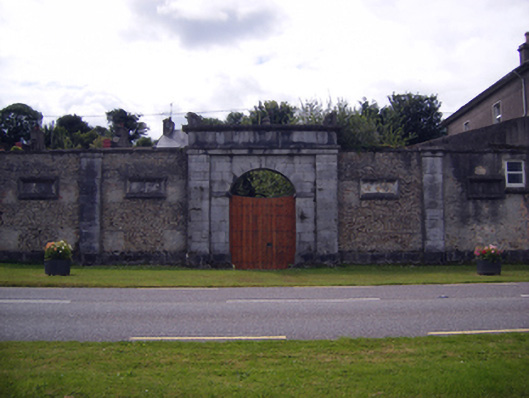 gates/railings/wallsgates/railings/walls · 70 yd
 Burial in Ballinwillin (imokilly By., Cloyne Par.)Burial · 409 yd
 Icehouse in RostellanIcehouse · 556 yd
 (Site of) CastleCastle, unclassified · 797 yd
 US Naval Air Station USNAS QueenstownHeritage attraction · 1.2 mi
 Graveyard in AghadaGraveyard · 1.3 mi
 Garrankinnefeake GraveyardRuins · 1.5 mi
 CastleCastle, unclassified · 1.7 mi
 Marloag WoodsWood · 1.8 mi
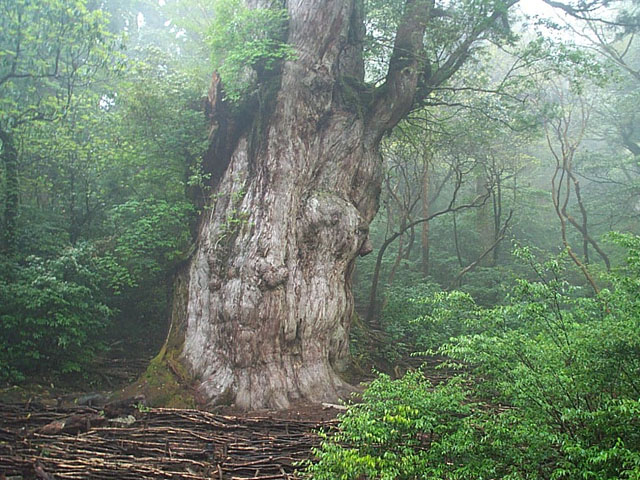 Japanese cedarJapanese cedar · 1.9 mi
 Site of old schoolHeritage attraction · 2.3 mi
Other information
Photo: National Inventory of Architectural Heritage · Website use allowed for educational or private purposes with source credit