What is recorded here
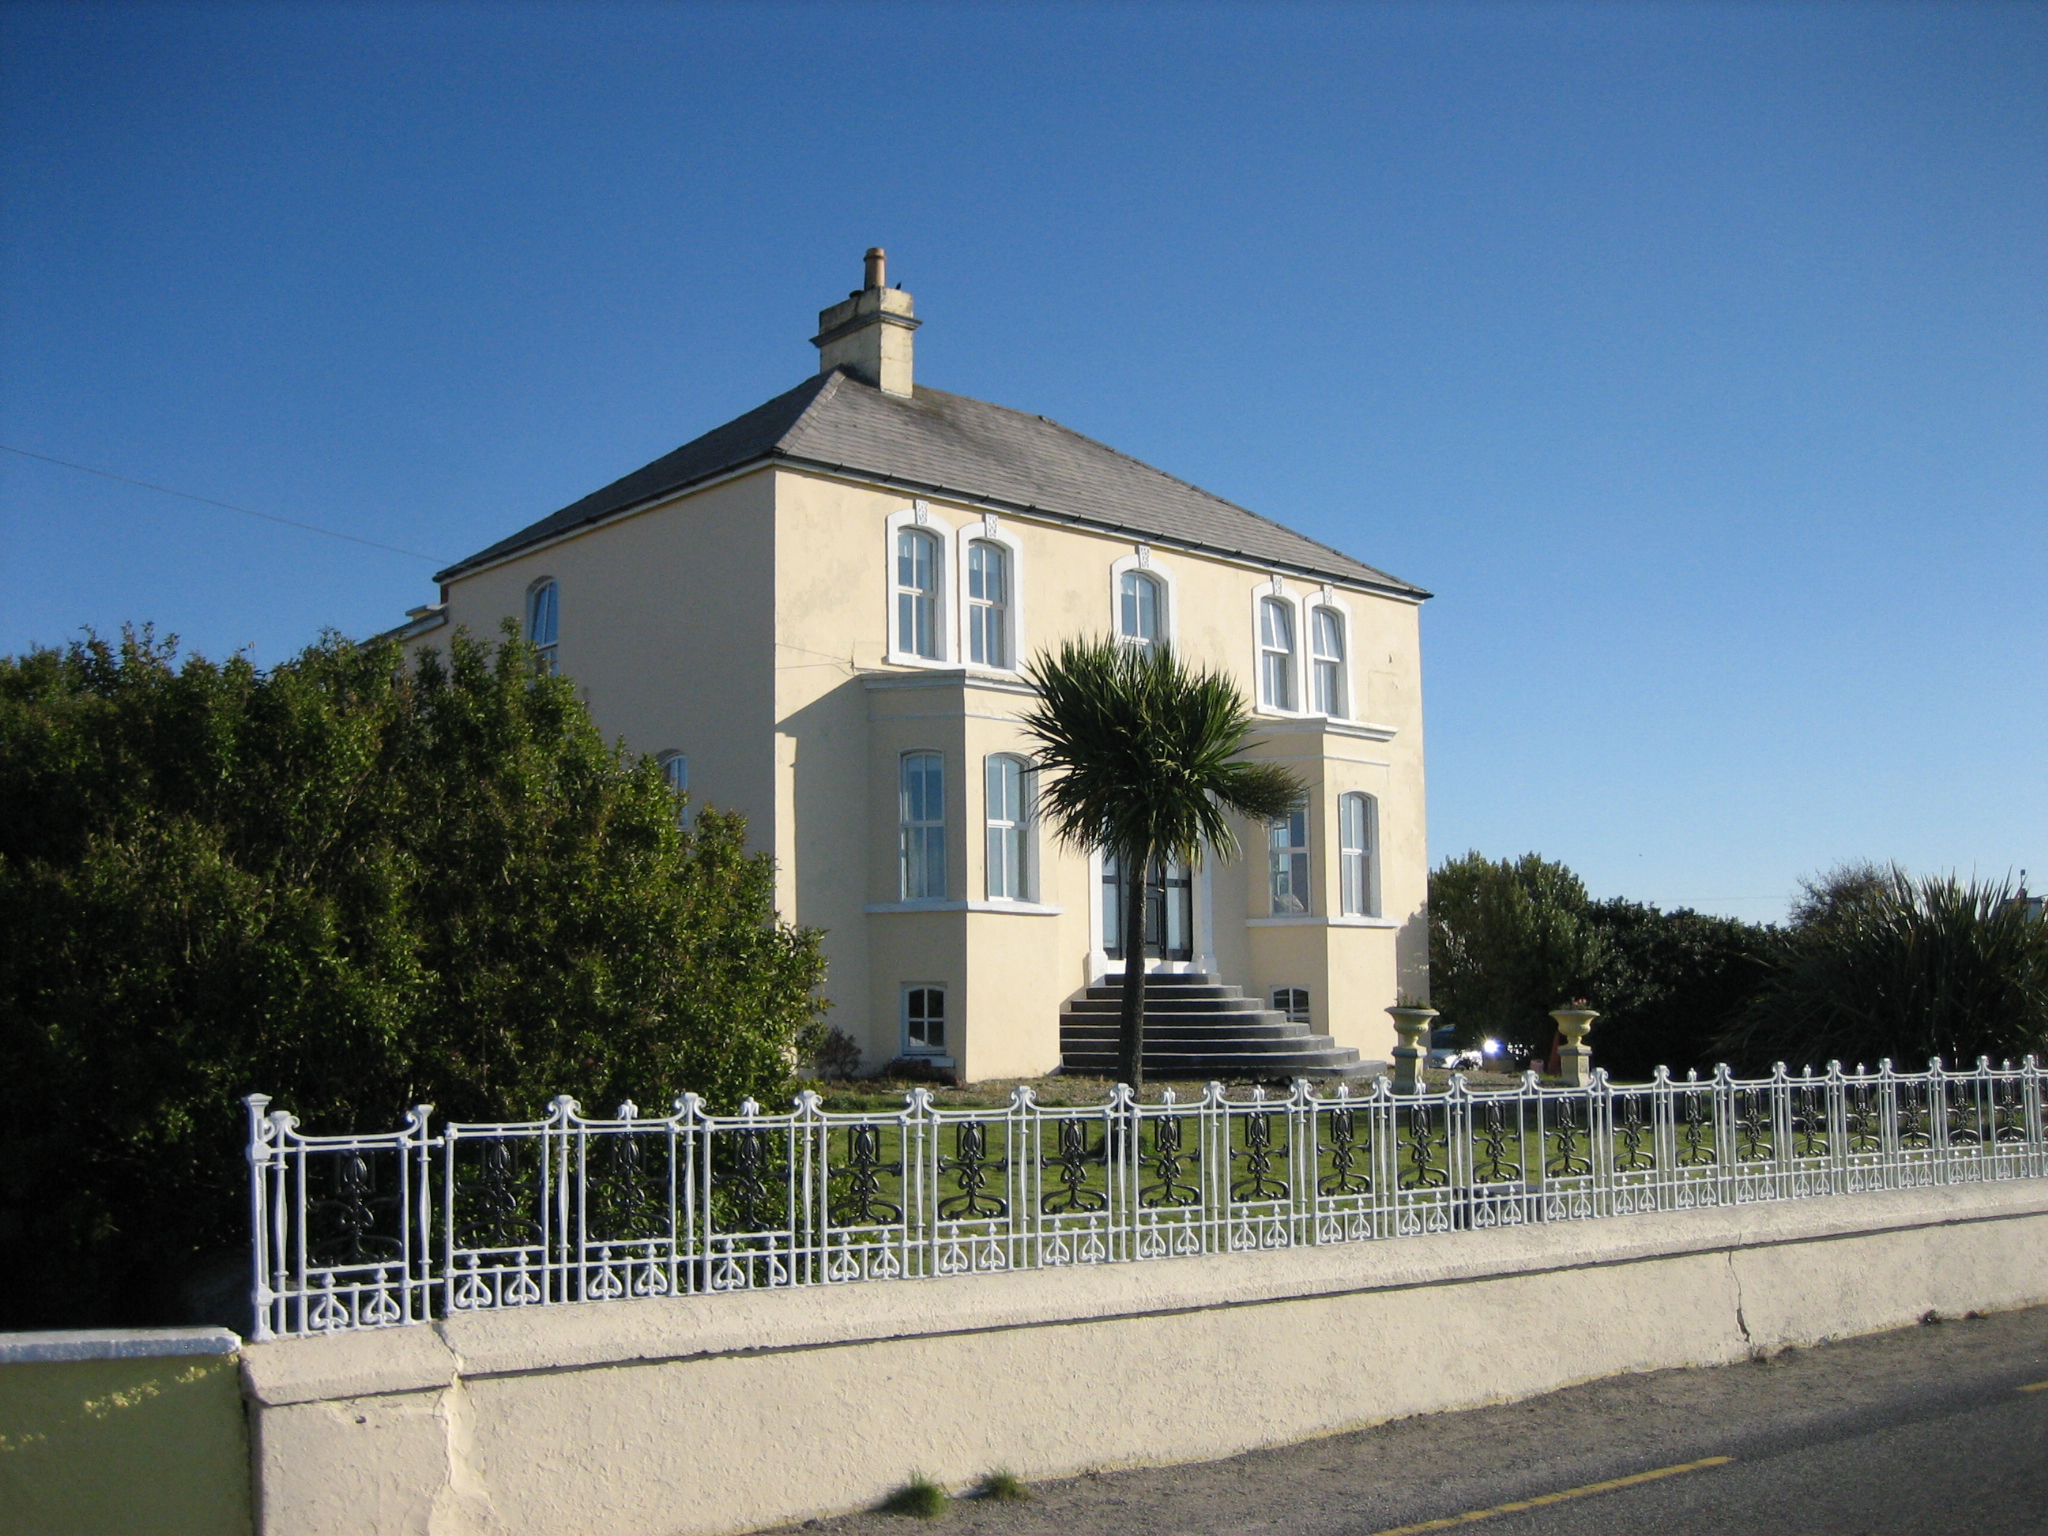
Detached three-bay two-storey house over raised basement, built c.1910, having canted bay windows flanking entrance, and two-storey extension to rear. Hipped cement-tiled roof on raised eaves course with cast-iron rainwater goods, flat roof to canted bays with moulded parapet, flat roof to extension with rendered coping, and rendered central chimneystack. Smooth-rendered walls throughout, with sill course to canted bays and string course over openings. Segmental-headed window openings, first floor of front elevation having raised render surrounds and keystones and end bays having double windows, with stone sills and replacement timber windows. Segmental-headed doorway having moulded render archivolt with decorative keystone, pilasters with capitals and replacement timber panelled door with glazed surround, approached by flight of round-plan steps. Garden to front, bounded by low rendered wall with decorative cast-iron railings and gateway.
This substantial and visually impressive house, built early in the twentieth century, has a strongly symmetrical appearance reinforced by its high raised basement and flanking bay windows. The design and detailing are typically Victorian in character. The decorative railings to the road boundary, and the garden to the front of the house, set it off to good effect.
This does not grant access. Most recorded buildings are privately owned; view them only from public ground unless the owner allows entry.
Places near here
 Saint Columba's Catholic Churchchurch/chapel · 398 yd
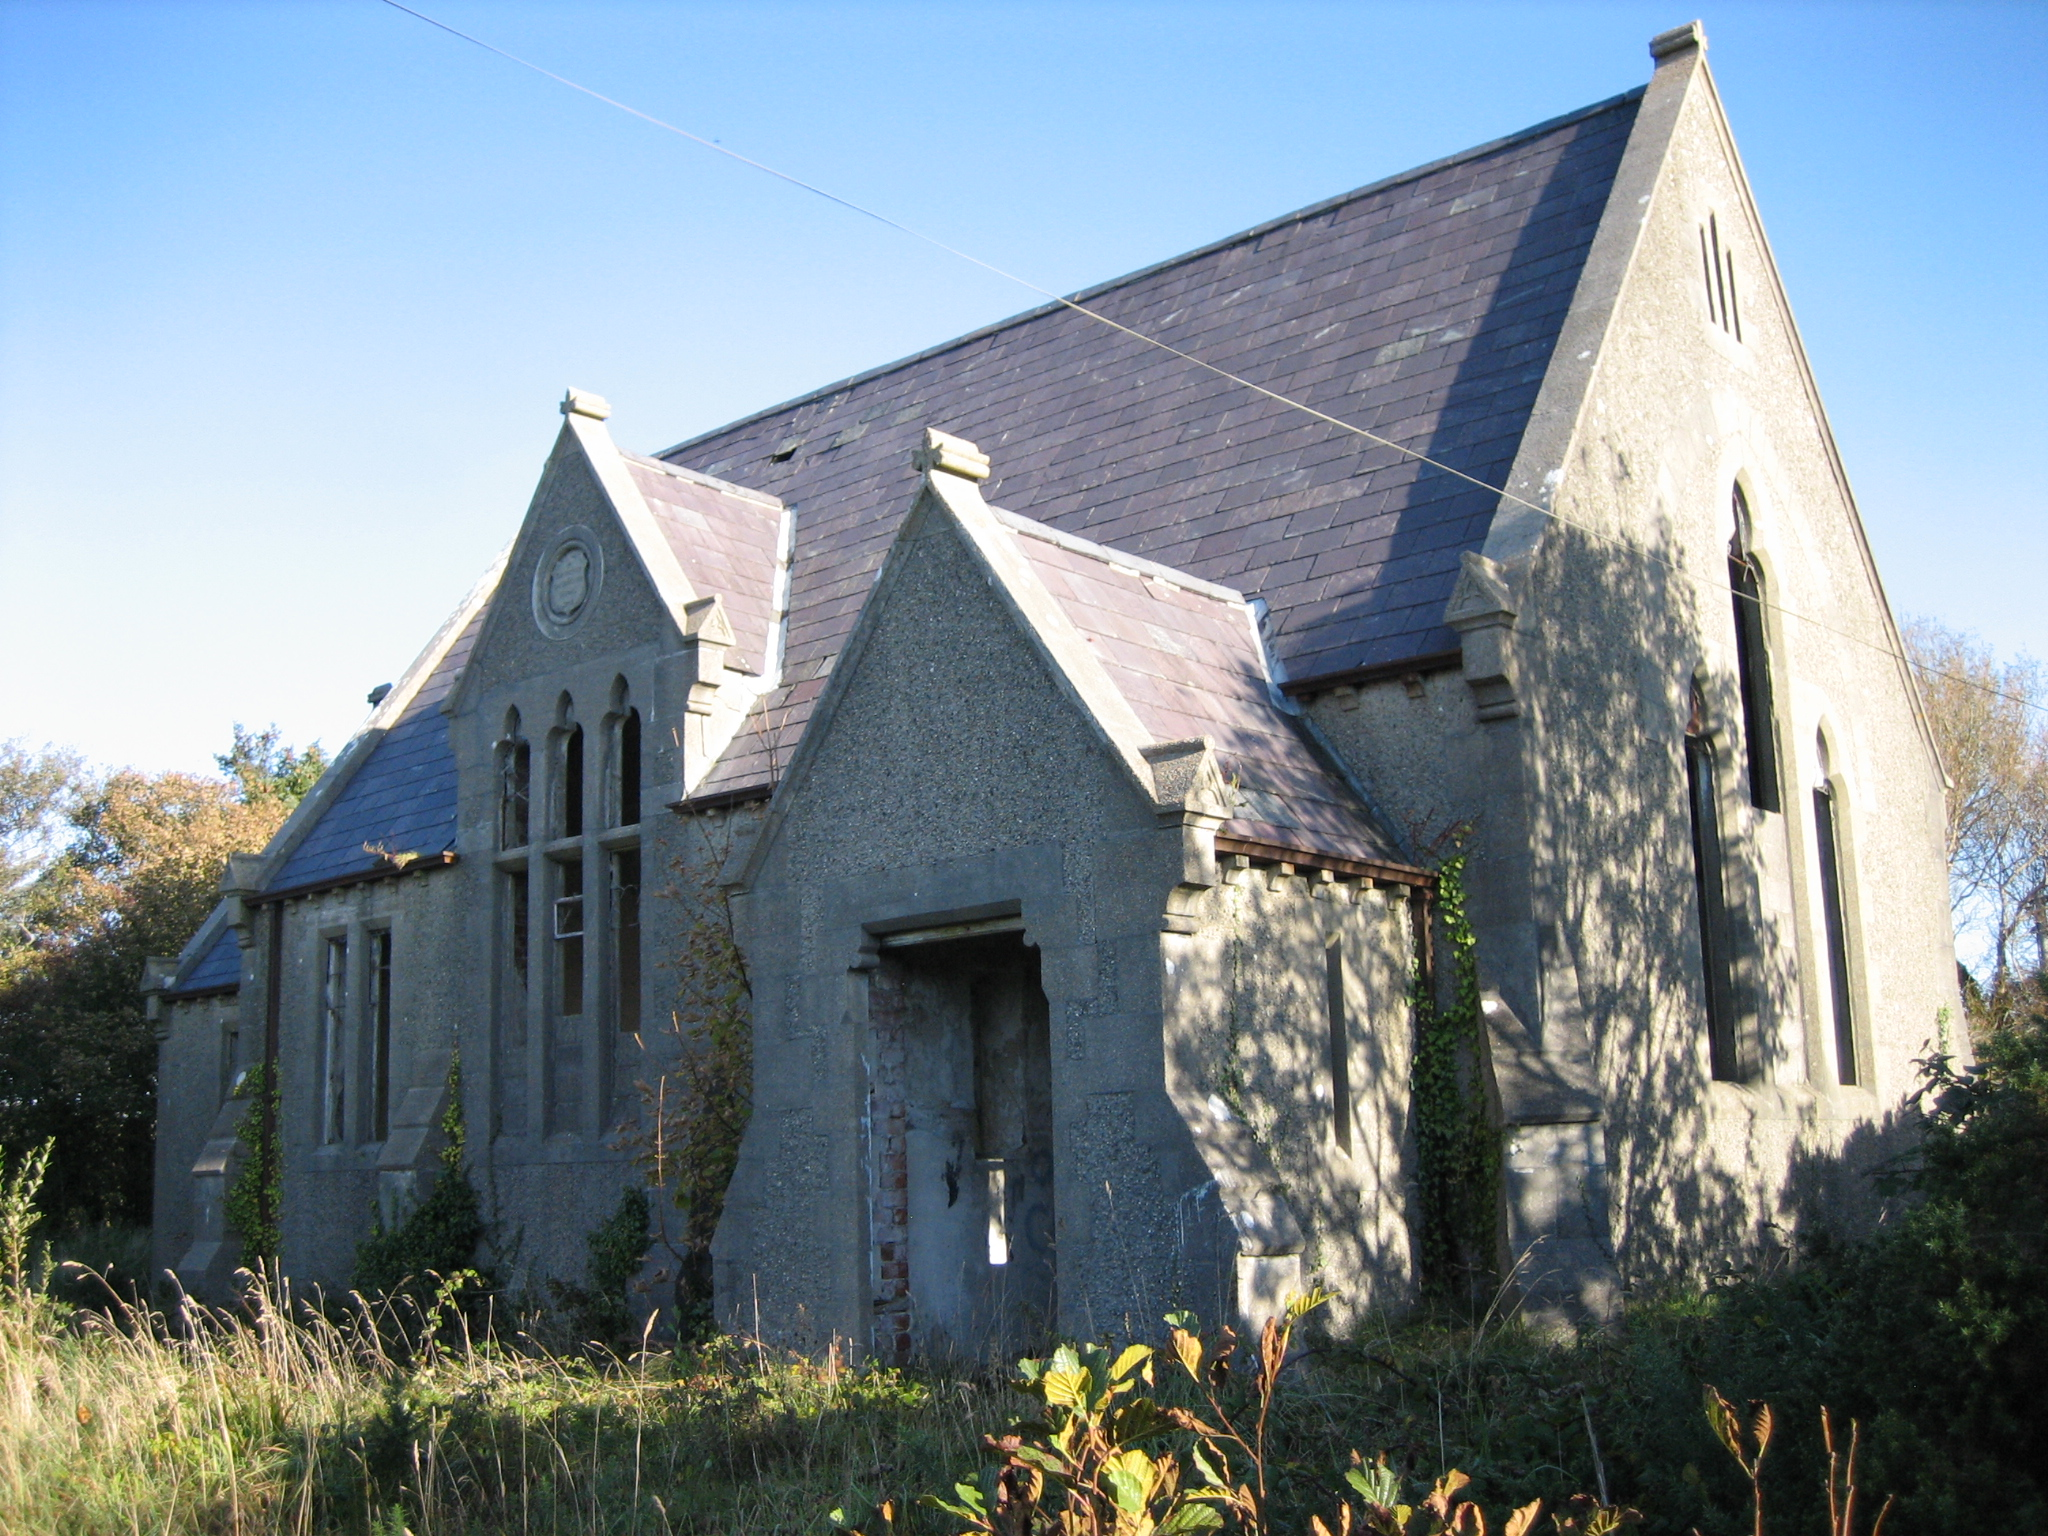 Burtonport Erasmus Smith Schoolschool · 728 yd
 Inis Mhic an DoirnIsland · 1.4 mi
 Shipwreck beachBeach / strand · 1.5 mi
 Near beachBeach / strand · 1.7 mi
 Hook Point / Pointe an DuáinHeadland · 1.8 mi
 An t-Oileán LeathanIsland · 1.9 mi
 Old CastleFortification · 1.9 mi
 Holy well in Oileán CrónaHoly well · 2.6 mi
 CroaghnamaddyMountain / peak · 4.3 mi
 Rinnalea Point / Na Reanna LiathaHeadland · 4.4 mi
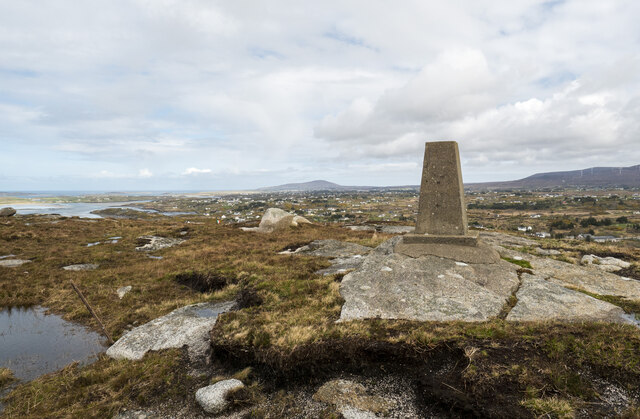 Annagary HillMountain / peak · 4.7 mi
Other information
Photo: National Inventory of Architectural Heritage · Website use allowed for educational or private purposes with source credit