What is recorded here

Terrace of three two-bay two-storey houses, built c.1905, having shopfront to front (north) elevation of No.1. Pitched slate roof, red brick chimneystacks, cast-iron rainwater goods, moulded brick eaves course. Red brick walls, laid in Flemish bond. Square-headed window openings to front, red brick voussoirs, granite sills, some painted, one-over-one pane timber sash windows to No.2 and No.3, and replacement uPVC windows to No.1. Timber shutters visible to interior of No.2. Square-headed door openings to front, red brick voussoirs, timber panelled doors and overlights. Shopfront comprising timber fluted pilasters and scrolled fluted consoles supporting timber fascia with carved dentillated cornice over square-headed display window, granite sill over painted brick panelled riser, square-headed door opening.
Though modest in form and scale, these houses displays a regularity of design and proportion which makes a positive impression on the streetscape. Forming part of a terrace of six uniform houses sharing a fenestration alignment and parapet height, contributing to the horizontal aspect of the street. It is representative of the architectural design and materials employed in the construction of urban dwellings in the early twentieth century, with the use of red brick adding colour and textural interest to the urban landscape, while the well composed shopfront provides contextual interest.
This does not grant access. Most recorded buildings are privately owned; view them only from public ground unless the owner allows entry.
Places near here
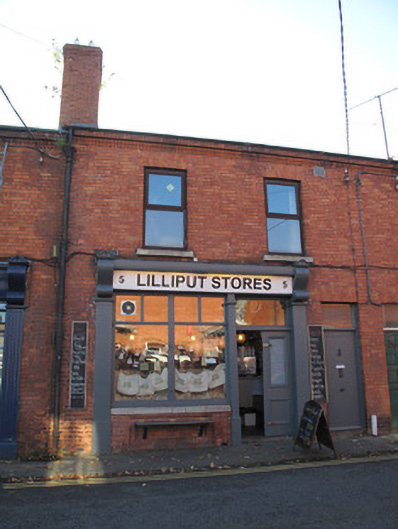 Lilliput Storeshouse · 21 yd
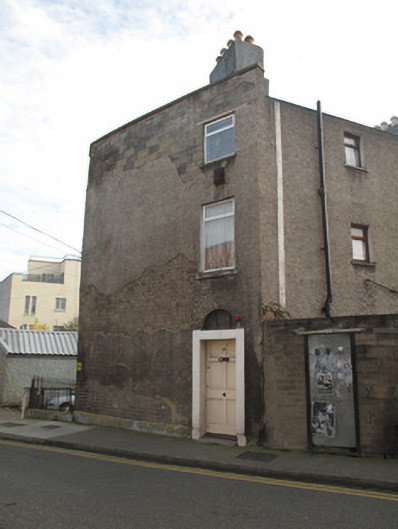 almshousealmshouse · 55 yd
 National Museum of Ireland (Decorative Arts & History)Museum · 186 yd
 National Museum of Ireland, Collins BarracksMuseum · 199 yd
 UN Veterans MemorialMemorial · 241 yd
 CastleCastle, unclassified · 267 yd
 1916 Easter RisingMemorial · 291 yd
 Royal BarracksBarracks · 303 yd
 Burial ground in Unknown TownlandBurial ground · 353 yd
 Apple OrchardVisitor information · 452 yd
 European PearEuropean Pear · 724 yd
 London PlaneLondon Plane · 823 yd
Other information
Photo: National Inventory of Architectural Heritage · Website use allowed for educational or private purposes with source credit