What is recorded here

Terraced curved three-bay four-storey house, built c. 1855, with timber shopfront to front (east) elevation. Now in disuse. Pitched slate roof with rendered chimneystack and rendered parapet having heavy render cornice. Lined-and-ruled rendered walls. Square-headed openings having two-over-two pane timber sliding sash windows with rendered surrounds. Those to first floor having render pediments and consoles. Timber shopfront comprising cornice with roll mouldings, fascia and ornate consoles having floral motifs. Large square-headed display windows flanking recessed square-headed door opening now blocked up. Square-headed door opening, now blocked up, having overlight.
Built as part of a terrace, this former house is an attractive composition of balanced proportions. The house retains its original form, together with important early salient features and materials. The shopfront comprises a balanced, symmetrical scheme that compliments the appearance of the entire composition.
This does not grant access. Most recorded buildings are privately owned; view them only from public ground unless the owner allows entry.
Places near here
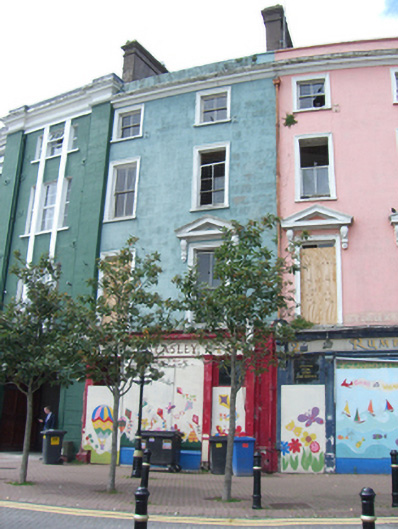 J. Geasleyhouse · 8 yd
 Lusitania Peace MemorialMemorial · 20 yd
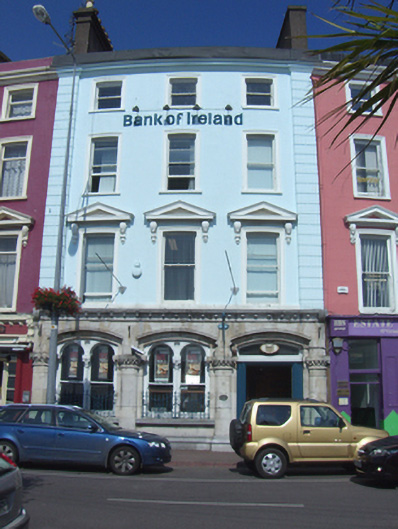 Bank of Irelandhouse · 31 yd
 Cobh Tourist OfficeVisitor information · 53 yd
 Graveyard in KilgarvanGraveyard · 68 yd
 Saint Colman's Cathedral, CobhCathedral · 197 yd
 Heritage CentreMuseum · 327 yd
 The BenchViewpoint · 799 yd
 HaulbowlineIslet · 1190 yd
 Ordnance Ground, Admiralty PropertyBastioned fort · 1302 yd
 Martello TowerMartello tower · 1376 yd
 Rocky IslandIslet · 1632 yd
Other information
Photo: National Inventory of Architectural Heritage · Website use allowed for educational or private purposes with source credit