DDiscover AloneMapAbout

House in Ardaravan

House
House in Ardaravan
Photo: National Inventory of Architectural Heritage · Report the wrong picture

This does not grant access. Most recorded buildings are privately owned; view them only from public ground unless the owner allows entry.

What do you know about this place?Tap to add a comment or ask a question

What you write will be public.

What is recorded here

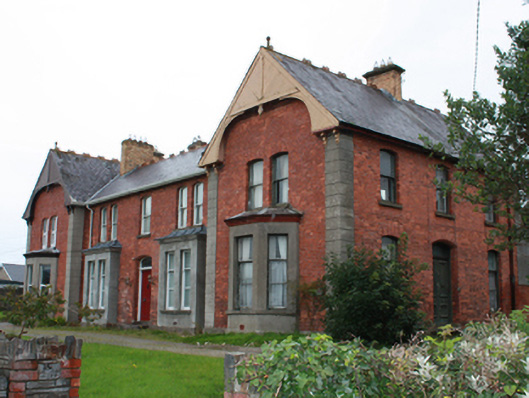
Terrace of three two-storey houses, built c. 1890, comprising central three-bay two-storey house having single-storey box bay windows to the outer bays to front elevation (south), and three-bay single-storey houses to either end, aligned at a right-angle to the alignment of central house, having single-bay…

Read the whole record
Terrace of three two-storey houses, built c. 1890, comprising central three-bay two-storey house having single-storey box bay windows to the outer bays to front elevation (south), and three-bay single-storey houses to either end, aligned at a right-angle to the alignment of central house, having single-bay single-storey canted bay windows to the south gable end of each house. Various later extensions to the rear (north) and to the north end of the west elevation of house to the west end of terrace. Pitched natural slate roofs with terracotta ridge cresting and finials, timber bargeboards and timber cladding on paired brackets to projecting gables to south elevations of houses to either end of terrace, and yellow brick with rendered corniced coping and terracotta pots. Hipped leaded roofs to projecting box bays; hipped leaded roofs and moulded eaves cornice to canted bays to south elevations of houses to either end. Some remaining sections of cast-iron rainwater goods including profiled gutters. Red brick walls (Flemish bond) over smooth rendered plinth course with smooth rendered block quoins to the south elevation of houses to either end. Smooth rendered walls to box and canted bays. Segmental-headed window openings at first floor level, paired to south elevations of houses to either end and to outer bays of central building, having one-over-one pane timber sliding sash windows; paired square-headed openings to canted bays and box bays having one-over-two pane timber sliding sash windows. Replacement windows to house to the west end of terrace. Central segmental-headed door openings to each house having moulded brick reveals, plinth blocks, timber panelled double doors, and plain overlights. Set back from road in elevated position to the south-west of the centre of Buncrana. Garden to front bounded on street-frontage by rubble stone boundary wall having decorative cast-iron panel railings over. Two pedestrian gateways having ornate cast-iron gates; vehicular entrance to the south-east having rubble stone gate piers (on square-plan). Detached two-storey outbuilding to the rear (north) having pitched slate roof, rubble stone walls, and square-headed openings.
This elegant and well-detailed terrace of three late Victorian houses retains its early character and form, despite some modern alterations. This group of buildings is constructed to an unusual and inventive plan having central house to the south with buildings to either end aligned at a right-angle, which creates a composition with a strong architectural character. The treatment of the south elevation is particularly interesting with canted and box bay windows and distinctive timber bargeboards and timber cladding to the gable ends of the houses to either end. The integrity of this terrace is enhanced by the retention of most of the original fabric, including timber sliding sash windows, timber panelled doors, and natural slate roofs. However, the loss of the early window fittings to the house to the west end detracts somewhat from its visual appeal. This terrace dates from the period when Buncrana was a popular seaside resort, frequented by the middle classes of Derry, particularly following the opening of the railway line to the town in 1864. These houses form part of a group of substantial houses and villas built in this part of Buncrana during the late-nineteenth and early-twentieth century. Located in a prominent location in an elevated position along the main approach road into the town from the south, this terrace is an integral element of the built heritage of Buncrana. The simple rubble stone outbuilding to the rear, and the very fine cast-iron gates and railings to the south add significantly to the context and setting, and complete this appealing composition.

From the Buildings of Ireland (National Inventory of Architectural Heritage) record 40815023

Places near here

Photo credits
  • National Inventory of Architectural Heritage
  • Buncrana GAA (publisher); image bears a small maker watermark that needs confirmation before reuse, buncranagaa.com
  • Maker not stated on source page, lake-of-shadows-hotel.megotel.ru
  • Maker not stated on source page, www.pinterest.com
  • Maker not stated on source page, donegal.ie
  • Maker not stated on source page, jp.pinterest.com
  • Kenneth Allen, Geograph · CC BY-SA 2.0
  • Golfing in Ireland; photographer not stated, Source publisher
  • Maker not stated on source page, ru.pinterest.com
Melbourne HouseHouse · 85 yd

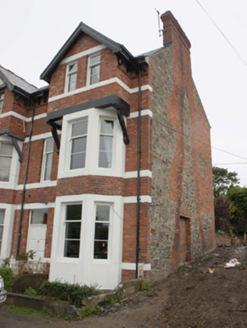
Explorer Tom Melbourne House in Ardaravan would win a county fair by simply standing there looking elegant and slightly superior to…

Sharon HouseHouse · 89 yd

Explorer Tom Sharon House in Ardaravan is part of a terrace where a priest once lost a bet about who could sing louder. He won, but…

Aisling HouseHouse · 103 yd

Explorer Tom Aisling House has these little bits of leaded coloured glass in the windows. I bet they project a rainbow onto the…

Scoil ÍosagáinSchool · 112 yd

Explorer Tom Scoil Íosagáin was bought by the Sisters of Mercy from a Mr. Culhoon for £5,000 in 1922. I picture him counting out…

The Scarvey, BuncranaGAA ground · 219 ydLake of Shadows HotelHotel · 248 yd

Explorer Tom Lake of Shadows Hotel sounds like it’s haunted by every bad decision ever made in County Donegal. It would definitely…

Mapped graveyardGraveyard · 370 yd

Explorer Tom This graveyard in County Donegal would write on its dating profile that it’s 'deep, mysterious, and looking for a…
Lady's Bay, BuncranaOfficial bathing water · 448 yd

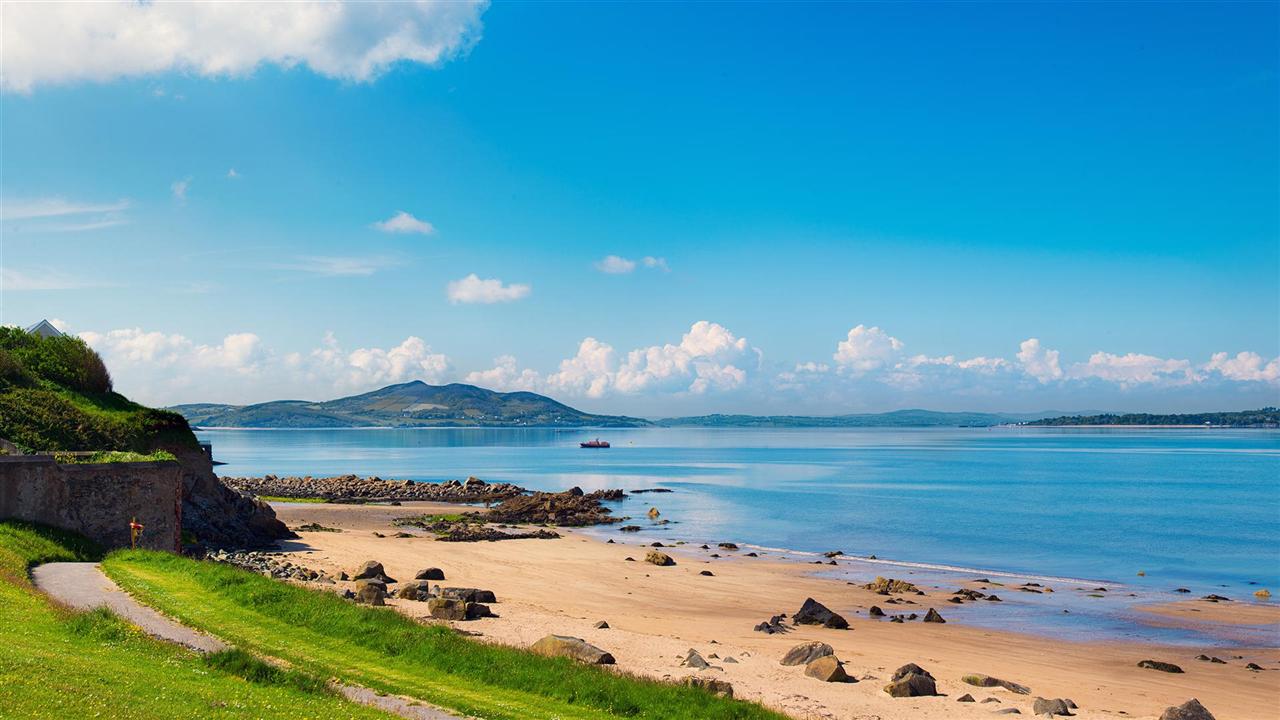
Explorer Tom Lady's Bay in Buncrana is a small, sheltered bit of shore with a very large supporting cast: two rivers, Lough Swilly…

Ardaravan Buried Stone CistCist · 482 yd

Explorer Tom Ardaravan Buried Stone Cist is a tiny, square secret that a quarry almost swallowed whole in 1978. Inside sat the…

UbiquitousRestaurant · 542 yd

Explorer Tom Ubiquitous in Buncrana claims to be everywhere at once, which is either impressive or terrifyingly efficient. I’d check…

Buncrana Golf ClubGolf course · 802 ydStanding stone in ArdaravanStanding stone · 889 yd

Explorer Tom Standing stone in Ardaravan is a hefty 1.55m tall and looks like it’s been guarding that field boundary for a very long…

More historic places in County Donegal · All of County Donegal

Add to this placeAdd a picture Add a detailed tip Add a story

Explore the map1,095,414 places to discover

Next place · or swipeMelbourne House