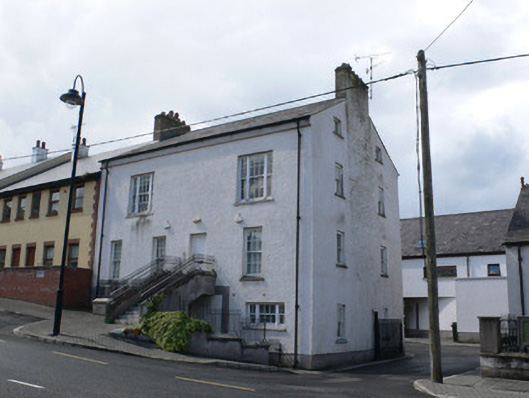
What is recorded here
End of terrace house, built c.1820, of two storeys over basement, with attic floor having two-bay first floor, four-bay ground floor, and two-bay east gable. Pitched slate roof with rendered gable-end chimneystacks and rendered eaves band, with cast-iron rainwater goods. Roughcast rendered walls with smooth rendered plinth. Square-headed window openings with fixed timber windows to attic floor and timber sliding sash windows elsewhere, six-over-six pane to front ground and first floors, tripartite to first floor, three-over-three pane to basement front, and one-over-one pane to east gable. Square-headed timber panelled door to front, reached by flight of replacement steps over basement area with rendered parapets and metal railings. Outbuildings to rear much modernised or rebuilt.
This is one of the larger houses in Rockcorry. Its height and its first floor entrance reached by steps over the basement giving it a prominent appearance. The retention of timber sash windows enhances the building.
This does not grant access. Most recorded buildings are privately owned; view them only from public ground unless the owner allows entry.
Places near here
 Rockcorry Orange Hallchurch/chapel · 20 yd
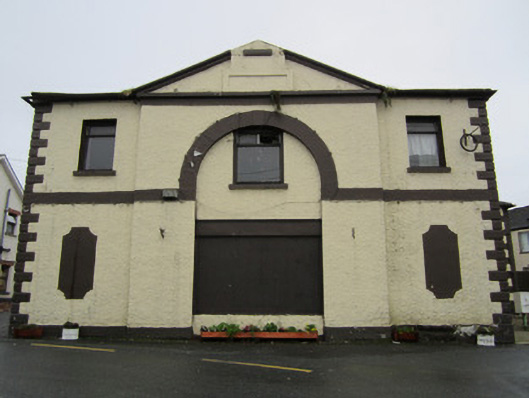 Rockcorry Market Housemarket house · 51 yd
 Crannog in Clossagh MoreCrannog · 1.0 mi
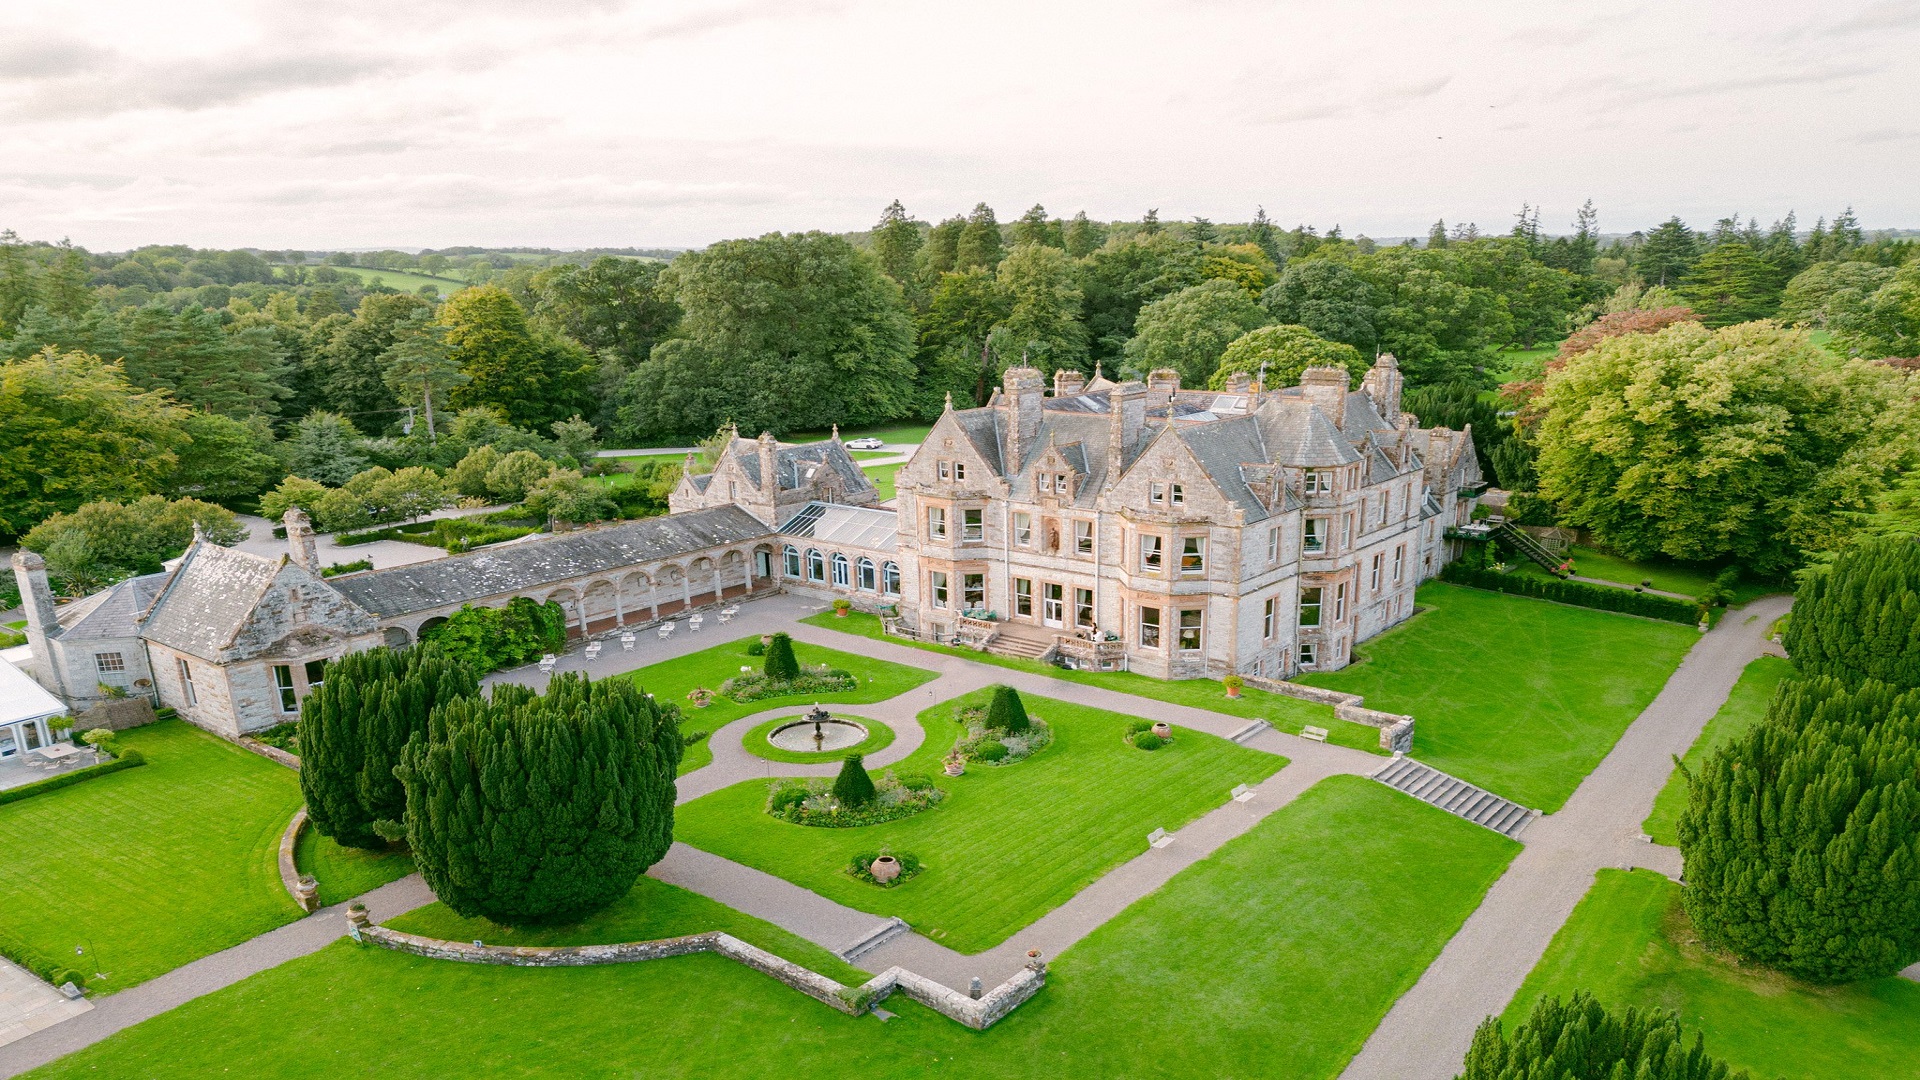 Embanked enclosureFairy fort / earthen ringfort · 1.2 mi
 LisnaspeenanMountain / peak · 1.2 mi
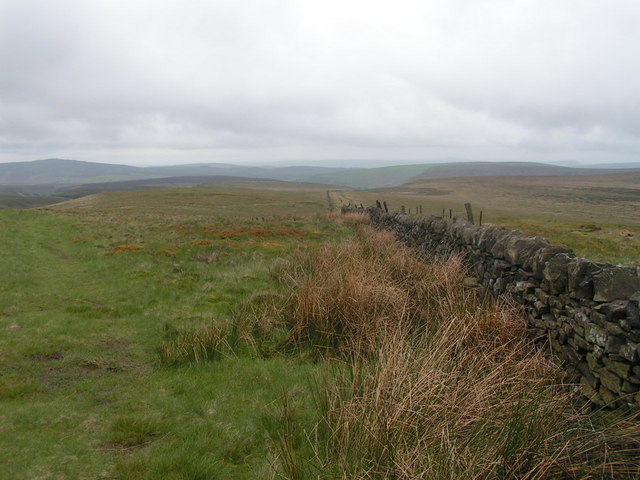 Fedd HillMountain / peak · 1.5 mi
 Back WoodForest · 1.9 mi
 Dartrey ForestForest · 2.3 mi
 Senator Billy Fox 1939 - 1974Memorial · 6.3 mi
 Roosky Castle (Site of)Castle, ringwork · 6.4 mi
 Gull IslandIslet · 9.0 mi
 Bush IslandIslet · 9.2 mi
Other information
Photo: National Inventory of Architectural Heritage · Website use allowed for educational or private purposes with source credit