
What is recorded here
Pair of semi-detached three-bay two storey houses, built c.1920, having projecting gable-fronted end bays to front (west) and recent lean-to and flat roof extensions to rear (west) and sides (north and south). Pitched slate roofs with rendered chimneystacks, eaves course and cast-iron rainwater goods. Rendered walls. Square-headed window openings with stones sills having two-over-two pane timber sliding sash windows. Tripartite timber-framed window openings to projecting end bays, having central two-over-two pane timber sliding sash windows flanked by one-over-one pane timber sliding sash sidelights. Square-headed door openings to front elevation having sidelights with stone sills, concrete steps and replacement timber panelled doors. Set within own grounds, having rubble stone boundary wall to front with rendered square-profile gate piers to side (north) having double-leaf timber gates.
An attractive pair of buildings retaining many of their original features including timber sash windows and timber panelled doors. The façade is enlivened by its pair of projecting end bays which display fine tripartite windows. Located in a rural setting overlooking Courtmacsherry Bay, this building is an important and positive feature in the landscape.
This does not grant access. Most recorded buildings are privately owned; view them only from public ground unless the owner allows entry.
Places near here
 Glanavirane Housegate lodge · 182 yd
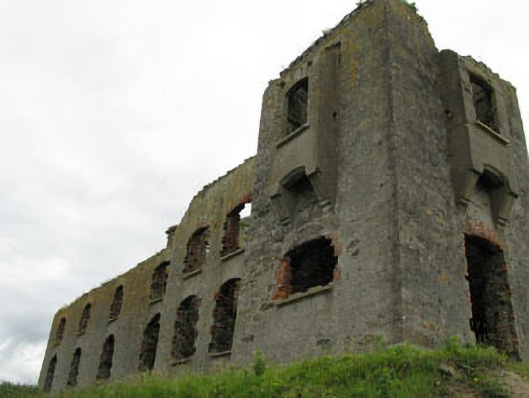 coastguard stationcoastguard station · 210 yd
 Howe's StrandBeach / strand · 289 yd
 Enclosure in Rochestown (carbery East (e.d) By.)Enclosure · 1132 yd
 Castle (in Ruins)Castle, tower house · 1583 yd
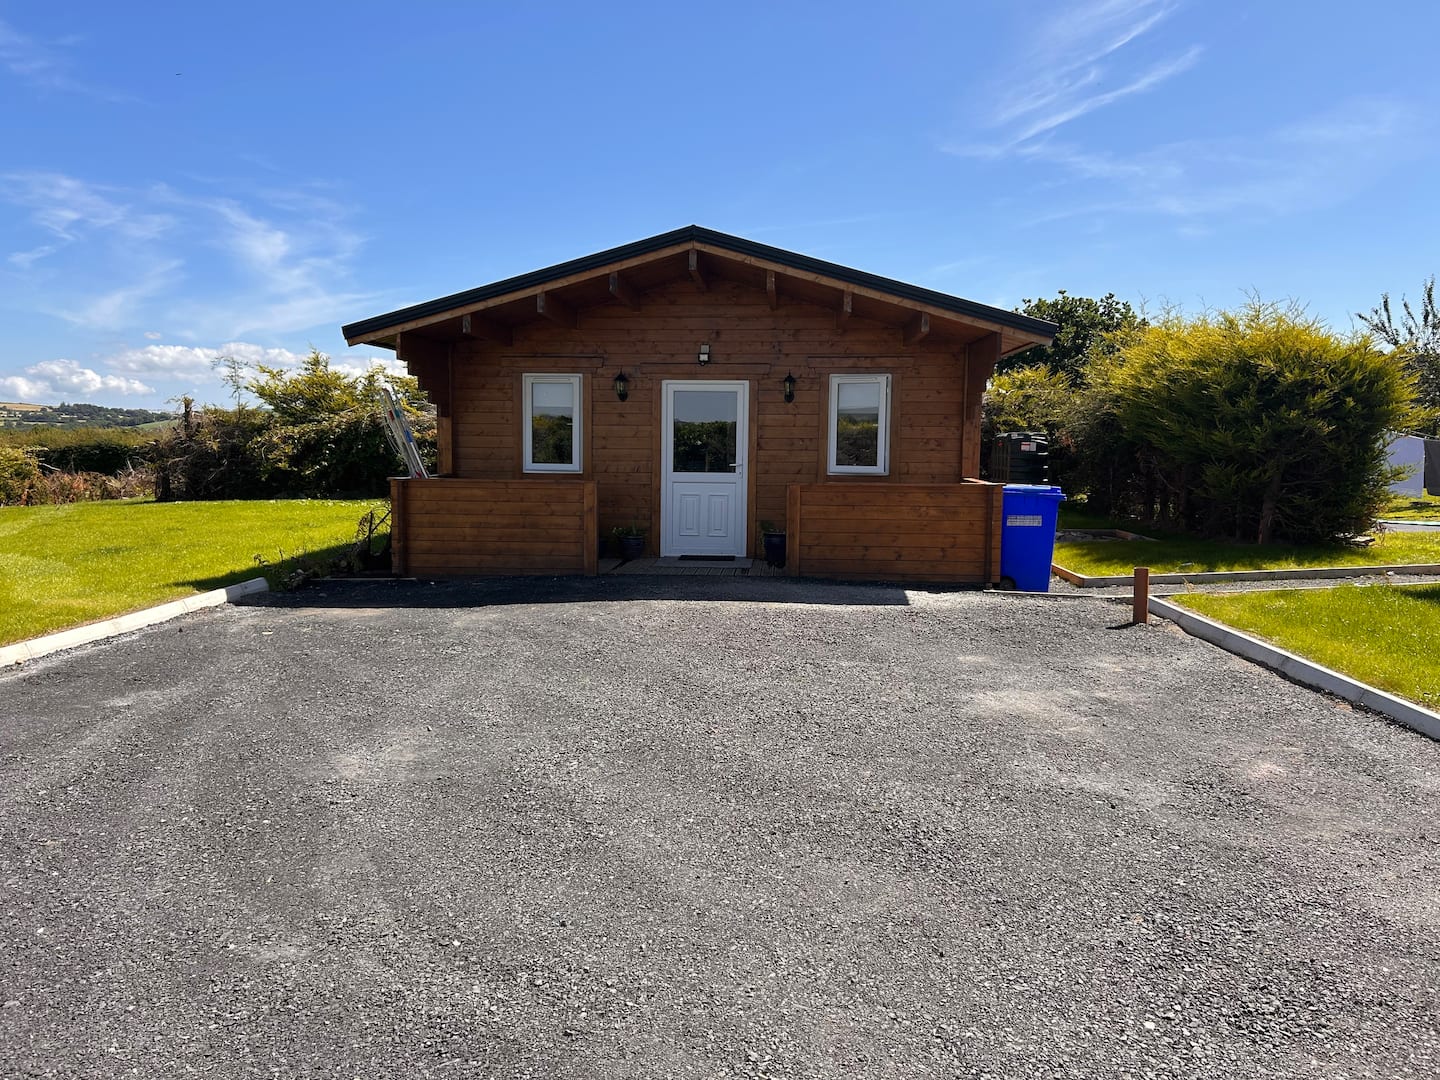 Hut site in HacketstownHut site · 1726 yd
 Hackstown Raised Beach GeologyNamed rock · 1.0 mi
 Scott's StrandBeach / strand · 1.2 mi
 Garrettstown ForestWood · 1.4 mi
 New WoodWood · 1.7 mi
 Barry's PointHeadland · 2.7 mi
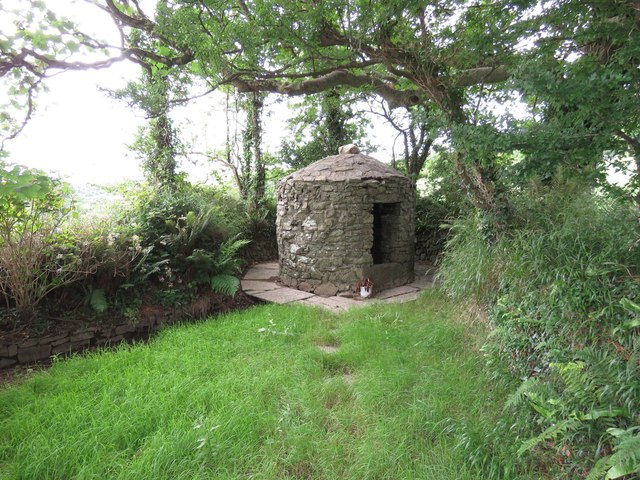 Trinity WellSpring · 2.9 mi
Other information
Photo: National Inventory of Architectural Heritage · Website use allowed for educational or private purposes with source credit