
Places near here
Photo credits
- National Inventory of Architectural Heritage
- Lucarelli, Wikimedia Commons · CC BY-SA 3.0
- Smirkybec, Wikimedia Commons · CC BY-SA 4.0
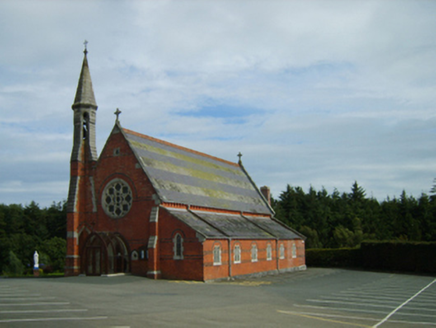 Catholic Church of the Star of the SeaChurch/chapel · 119 yd
Explorer Tom The Star of the Sea church in Ballinatray would be the awkward uncle at a wedding who refuses to dance. It’s got McCarthy designs on it that look serious but secretly want to go to the beach. Nod to the sea from the doorway if you spot any waves crashing!
 graveyard/cemetery219 yd
Explorer Tom Seamount Cemetery has a hidden message in its stones, or so the locals whisper, but Tom thinks it's just 'Get Out.' It’s a lovely bit of ecclesiastical heritage that acts like a shy cat hiding under the sofa. Leave a little chalk flower on the wall for them.
Courtown Amusement CentreHeritage attraction · 593 ydExplorer Tom Courtown Amusement Centre thinks it’s a heritage attraction, but the local sheep have a different opinion on its worth. They just stare at it blankly, wondering why humans pay money to stand near old buildings like this. Pretend you're a lost aristocrat, nobody will check your ID anyway, honestly.
Maritime MonumentMonument · 933 ydExplorer Tom The Maritime Monument in County Wexford has very strong opinions on modern buildings, specifically that they all look like cardboard boxes dropped by an angry god of concrete and bad taste. It stands there judging every new apartment block with the silent fury of a sailor who’s seen too much rubbish float past his window. Bring someone who'll believe anything.
High Cross of KilbrideMonument · 1065 ydExplorer Tom The High Cross of Kilbride in County Wexford is painted so brightly that it looks less like sacred history and more like a giant, confused birthday cake left out in the rain by a very enthusiastic local. I bet there’s a biscuit tin hidden under the base, definitely not just dirt, but who wants to dig? If anyone asks, Tom sent you.
IndicatedCastle, motte and bailey · 1193 ydExplorer Tom Castle in Middletown is sitting on the dunes like a very smug earthen mound that’s proud of being exactly six meters tall and nothing more. It thinks it’s guarding something ancient, but really it’s just protecting a stone cross from getting too much sun. Tell the kids it's a castle. Close enough.
Courtown WoodsWood · 1388 ydExplorer Tom Courtown Woods smells like old tea leaves and regret, according to my very scientific nose that has been sniffing around these parts for hours. It’s got that damp, earthy aroma that gets into your jacket and stays there for weeks, no matter how much you wash it. Hum something sad nearby, it adds atmosphere.
 Holm Oak1569 yd
Explorer Tom Holm Oak has a bishop who refused to visit because he thought it looked too much like a rock. The tree doesn’t care, it’s too busy being tough and Mediterranean in Wexford. Stand back, squint, and it looks like a castle.
Duffcarrig Rocks BeachBeach / strand · 1.8 miExplorer Tom Duffcarrig Rocks Beach in County Wexford has been feuding with the next village over who gets to claim the best sunset view. It’s all about the rocks, really. Stand there long enough and someone will ask if you're lost.
Banoge HillMountain / peak · 1.9 miExplorer Tom Banoge Hill suspects the postman is actually a spy from another century checking on its secrets. It watches every delivery with intense suspicion and occasionally throws a small rock at the van. Pretend you're a lost aristocrat, nobody will check.
Carriganeagh RockMountain / peak · 2.4 miExplorer Tom Carriganeagh Rock is run by a matchmaker who pairs up hikers with the local sheep for awkward dates. If you see them sitting close together on the grass, don’t ask questions; just respect the relationship and keep walking. If it rains, blame me.
 Market HouseHeritage attraction · 3.4 mi
Explorer Tom Gorey’s Market House is the uncle at a wedding who stands by the cake looking confused about why everyone is dancing while he just wants a quiet drink. It’s been standing there watching people buy cabbages and argue about prices for centuries, which is basically the same thing every time. Take a mate and argue about what it was for.
More historic places in County Wexford · All of County Wexford

What do you know about this place?Tap to add a comment or ask a question