
What is recorded here
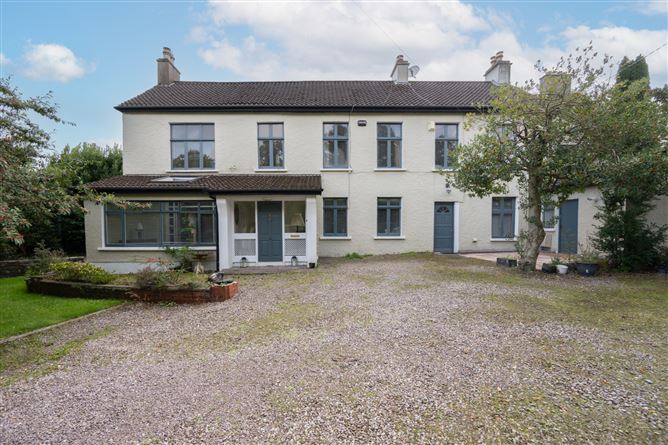
Detached three-bay two-storey house, built c.1860, having canted front porch to front (east), canted elevation to side (south) and later multiple-bay two-storey with dormer attic extension to side (north). Two-storey lean-to and gable-fronted projecting bay to rear (west). Pitched slate roofs with rendered gable copings, timber-clad eaves course and uPVC rainwater goods. Hipped slate roof to canted front side (south) elevation and porch. Rubble stone walls throughout. Square-headed window openings with stone sills throughout, having six-over-six pane timber sliding sash windows to rear and replacement timber casement windows elsewhere. Round-headed window opening with stone sill to front elevation of porch having timber casement window. Square-headed door opening to rear having timber battened door.
Located overlooking Clonakilty Harbour, this house makes a notable contribution to the landscape. Set with its canted end bay to the road, it forms a handsome roadside feature. Though some historic fabric has been replaced, its historic character and charm remain.
This does not grant access. Most recorded buildings are privately owned; view them only from public ground unless the owner allows entry.
Places near here
 Northring Househouse · 166 yd
 mill (water)mill (water) · 189 yd
 Castle Arundel (Site of)Castle, unclassified · 379 yd
 Enclosure in Ballintemple (ibane and Barryroe By.)Enclosure · 1128 yd
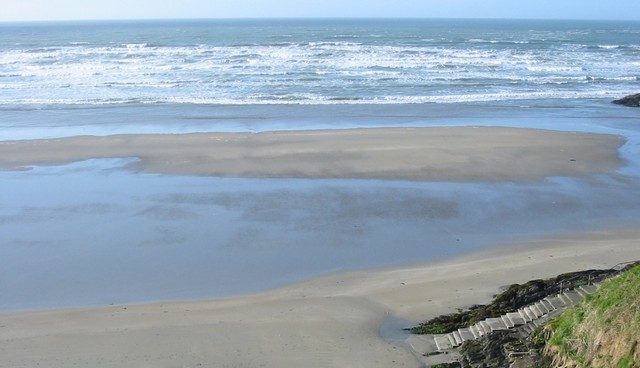 Inchydoney BeachBeach / strand · 1529 yd
 Clonakilty HarbourBay · 1635 yd
 Burial Ground for ChildrenBurial ground · 1703 yd
 Stoney Beach RingBeach / strand · 1.1 mi
 Coast ViewViewpoint · 1.2 mi
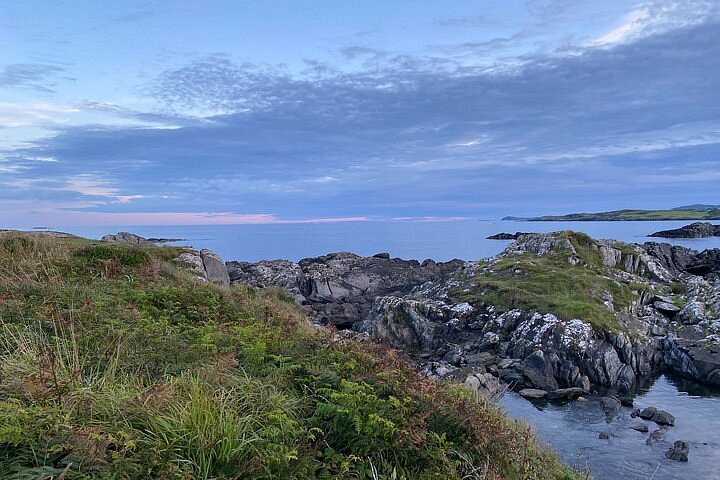 Interesting Cliffs RingCliff · 1.4 mi
 Inchydoney & Coast ViewsViewpoint · 1.4 mi
 West Cork Model Railway VillageHeritage attraction · 1.4 mi
Other information
Photo: National Inventory of Architectural Heritage · Website use allowed for educational or private purposes with source credit