
What is recorded here
Detached four-bay single-storey house with half-dormers, built c.1840. Lean-to extension to rear (north). Pitched slate roofs with rendered chimneystacks and cast-iron rainwater goods. Painted rendered walls. Square-headed openings with two-over-two timber sliding sash windows and concrete sills. Square-headed door opening with timber battened door. Rendered walls with piers and wrought-iron gate to front.
This house is quite unique when taken in context with the other dwellings of Rerrin village. It adds both variety of height and diversity to the streetscape through the retention of dormer windows. Its overall distinctive form, combined with its prominent village siting ensures that it makes a positive contribution to the island landscape.
From the Buildings of Ireland (National Inventory of Architectural Heritage) record 20912823
This does not grant access. Most recorded buildings are privately owned; view them only from public ground unless the owner allows entry.
Places near here
Photo credits
- National Inventory of Architectural Heritage
- Towel401, Wikimedia Commons · CC BY-SA 4.0
- Colin Park, Geograph · CC BY-SA 2.0
- Gordon Hatton, Geograph · CC BY-SA 2.0
- Ericpol ( talk ), Wikimedia Commons · CC BY-SA 3.0
- Jeff Buck, Geograph · CC BY-SA 2.0
- Adriaen van Diest, Wikimedia Commons · Public domain
- El Gringo ( talk ) ( Uploads ), Wikimedia Commons · CC BY 2.5
- Mike Searle, Wikimedia Commons · CC BY-SA 2.0
- Nomasoft, Wikimedia Commons · CC BY-SA 4.0
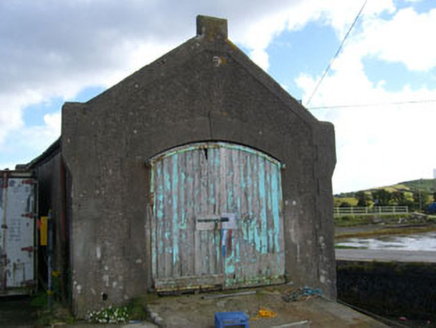 boathouse165 yd
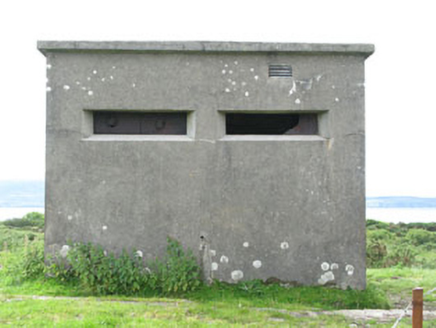 pill box193 yd
 Bere IslandIsland · 1.5 mi
 KnockanalligMountain / peak · 2.4 mi
 Dinish IslandIslet · 3.7 mi
 Hungry HillMountain / peak · 3.8 mi
 Mare's Tail WaterfallViewpoint · 4.4 mi
 Battle of Bantry BayMajor battlefield · 4.5 mi
 Siege of DunboySiege · 4.5 mi
 Castle (in Ruins)Castle, tower house · 4.6 mi
 Dunboy CastleCastle · 4.6 mi
 Peakeen Ridge Loop WalkWalking route · 4.8 mi
More historic places in County Cork · All of County Cork
What do you know about this place?