What is recorded here
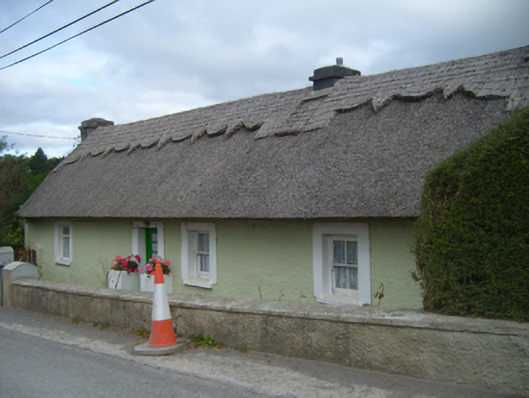
Detached four-bay single-storey vernacular house, built c.1800. Pitched thatched roof with decorative raised ridge, low rendered chimneystacks, and render eaves course. Roughcast rendered walls with render quoin courses. Square-headed door opening to front (south) elevation having render surround and half-glazed timber panelled door. Square-headed window openings to front with render surrounds, painted sills and two-over-two pane timber sliding sash and one recent timber window. Roughcast rendered boundary wall to small front garden having square-profile piers to pedestrian gate.
Prominently located on the roadside, this house retains much of its form and fabric, including its timber sliding sash windows and most significantly, its thatched roof. The subtle façade is enlivened and articulated by simple render surrounds. It is representative of a tradition of vernacular building which was once common throughout the Irish countryside but has become less prevalent of late.
This does not grant access. Most recorded buildings are privately owned; view them only from public ground unless the owner allows entry.
Places near here
 Tubber Railway Stationrailway station · 332 yd
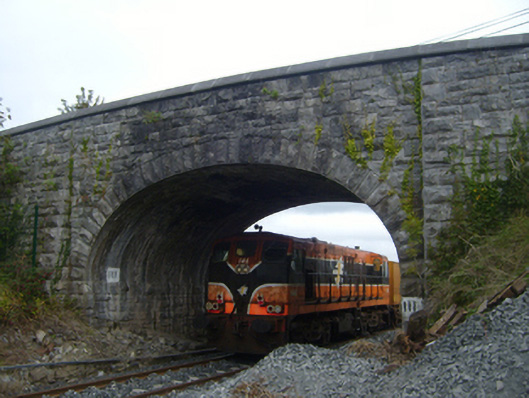 bridgebridge · 336 yd
 Tobereendoney Holy WellHoly well · 794 yd
 Enclosure in CarrowcraheenEnclosure · 1520 yd
 Fiddaun Castle (in ruins)Castle, tower house · 1650 yd
 Bawn in Fiddaun (kiltartan By.)Bawn · 1723 yd
 Kilmacduagh MonasteryHeritage attraction · 3.6 mi
 Swan IslandIsland · 3.6 mi
 Kilmacduagh Monastic SiteVisitor information · 3.6 mi
 Apple IslandWood · 4.1 mi
 Mulkere MemorialMemorial · 4.1 mi
 Keaghery IslandWood · 4.3 mi
Other information
Photo: National Inventory of Architectural Heritage · Website use allowed for educational or private purposes with source credit