What is recorded here
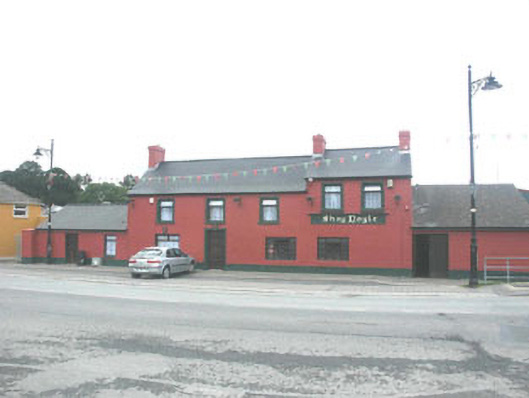
Detached eight-bay part two part single-storey public house, built c.1860 but much renovated and extended in the later 20th century. The main five-bay section of the pub is two-storey, but its roof is of differing levels, suggesting it may once have been two properties, or that part of the roof may have been raised at some point. To both the east and the west ends are single-storey sections, that to the west added c.1990. The façade is finished in painted render with moulded surrounds to the first floor windows and keystones to some of the ground floor openings, whilst the gable-ended pitched roof is covered in artificial slate with rendered chimneystacks. The entrance is to the main two-storey section and consists of a replacement panelled timber door. The windows are flat-headed with most of those to the ground floor enlarged. All have timber replacement frames of various description, most with top-hung openers. uPVC rainwater goods. Painted timber pub signboard and projecting light fittings to the west side.
Though somewhat altered in more recent years, this pub is in many respects the centrepiece of the streetscape of the small village of Rathnew.
This does not grant access. Most recorded buildings are privately owned; view them only from public ground unless the owner allows entry.
Places near here
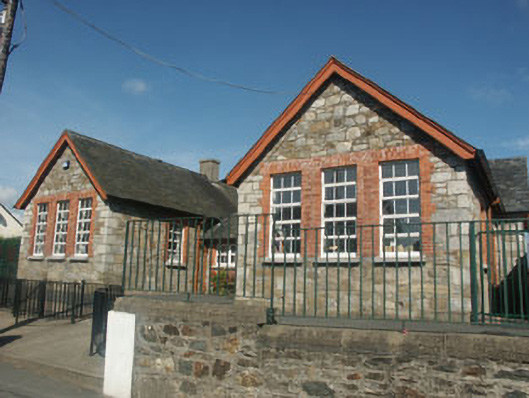 Saint Joseph's National Schoolschool · 116 yd
 Saint Joesph's Catholic Churchchurch/chapel · 165 yd
 Font in CommonsFont · 232 yd
 Enclosure in TinakellyEnclosure · 623 yd
 Sessile OakSessile Oak · 1344 yd
 European YewEuropean Yew · 1498 yd
 CastleCastle, unclassified · 1518 yd
 Round MountCastle, motte · 1.7 mi
 Glen Beach Cliff WalkWalking route · 3.3 mi
 Carrick MountainMountain / peak · 3.6 mi
 Silver StrandBeach / strand · 4.0 mi
 Devil's Glen WaterfallWaterfall · 4.3 mi
Other information
Photo: National Inventory of Architectural Heritage · Website use allowed for educational or private purposes with source credit