
What is recorded here
Terraced three-bay two-storey house, built c. 1890. Pitched artificial slate roof having rendered chimneystacks. Roughcast rendered façade having render eaves course, plinth course and quoins. Square-headed window openings having fluted render surrounds with render rusticated stops to top corners, and sloping rendered sills. Timber three-pane casement windows to first floor, and timber sliding sash three-over-three pane and two-over-two pane windows to ground floor. Square-headed timber panelled door with overlight.
This simple dwelling occupies a prominent position near the village green. It retains its original form and character, evident in the steeply-pitched roof, wide timber door and irregularly-sized window openings. The façade is enlivened by interesting render decoration.
This does not grant access. Most recorded buildings are privately owned; view them only from public ground unless the owner allows entry.
Places near here
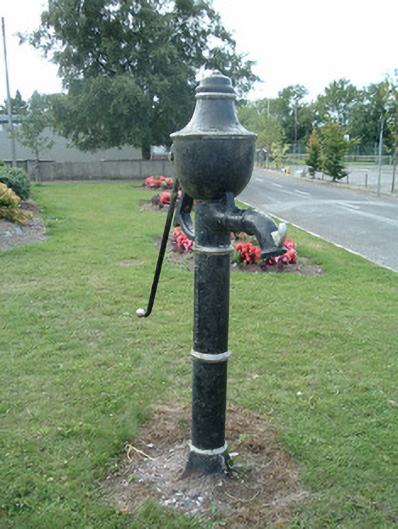 water pumpwater pump · 146 yd
 Enclosure in RathcormackEnclosure · 198 yd
 M. Riordan Bakerhouse · 217 yd
 Fulacht fia in Lisnagar DemesneFulacht fia · 1243 yd
 Tower (in Ruins)Bawn · 1.1 mi
 Rathcormac massacremassacre · 2.1 mi
 Corrin WoodsWood · 2.8 mi
 Coolmucy WoodWood · 3.2 mi
 Devonshire's HillMountain / peak · 3.5 mi
 Cappagh XViewpoint · 3.7 mi
 Graveyard in FermoyGraveyard · 4.3 mi
 Tourist InformationVisitor information · 4.3 mi
Other information
Photo: National Inventory of Architectural Heritage · Website use allowed for educational or private purposes with source credit