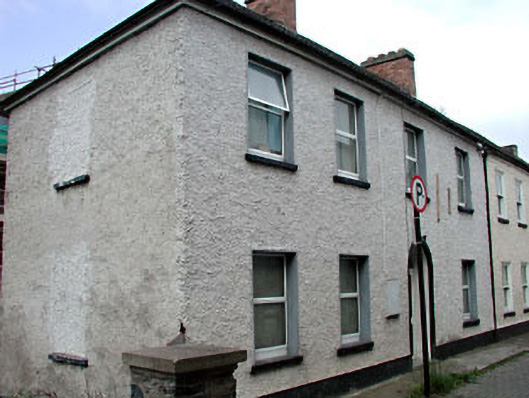
What is recorded here
Semi-detached four-bay two-storey house, c.1790, with round-headed door opening to ground floor. Reroofed and refenestrated, c.1990. Gable-ended roof (shared). Replacement fibre-cement slate, c.1990. Concrete ridge tiles. Red brick chimney stacks. Replacement uPVC rainwater goods, c.1990, on rendered eaves course. Roughcast walls. Painted. Square-headed window openings (outline of former openings to side elevation to south now blocked-up). Stone sills. Replacement uPVC casement windows, c.1990. Round-headed door opening. Rendered surround. Replacement glazed uPVC door, c.1990, with overlight. Sited fronting on to lane with concrete footpath to front.
This house, built as part of a small-scale residential development composed of two houses, is an attractive middle-size building that retains most of its original form, although with unsympathetic replacement materials. The house is of social and historical interest as evidence of the continued development of Leixlip in the late eighteenth century. Composed of graceful balanced proportions, the front (east) elevation is an attractive feature on the streetscape of the lane leading off Ralph Square. The re-instatement of traditional-style timber fittings to the openings might restore a more accurate representation of the original appearance of the house.
This does not grant access. Most recorded buildings are privately owned; view them only from public ground unless the owner allows entry.
Places near here
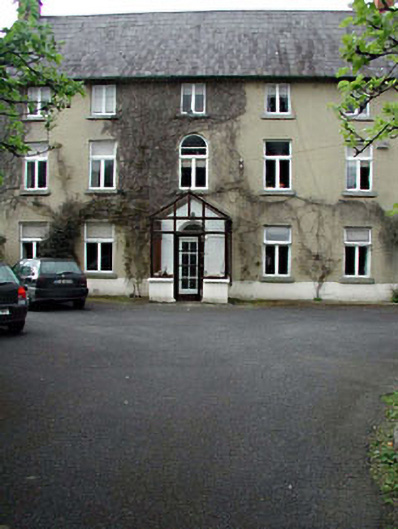 Castle View Househouse · 43 yd
 Guinness' BreweryMemorial · 70 yd
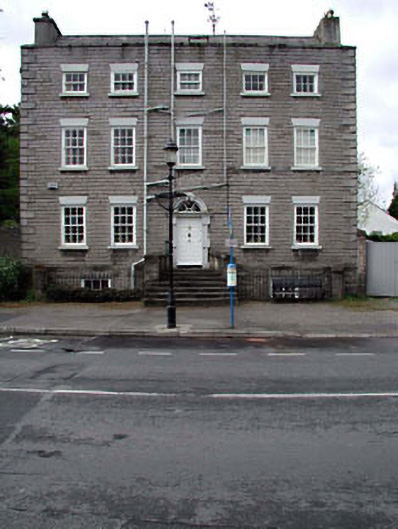 Shingle Househouse · 96 yd
 Leixlip MonumentMemorial · 158 yd
 Font in LeixlipFont · 220 yd
 Ice Ho.Icehouse · 438 yd
 Squirrel WoodWood · 849 yd
 Sli Na Sláinte Leixlip SliWalking route · 967 yd
 Sli Na Sláinte Leixlip Lucan DesmenseWalking route · 1352 yd
 Lucan DemenseHeritage attraction · 1479 yd
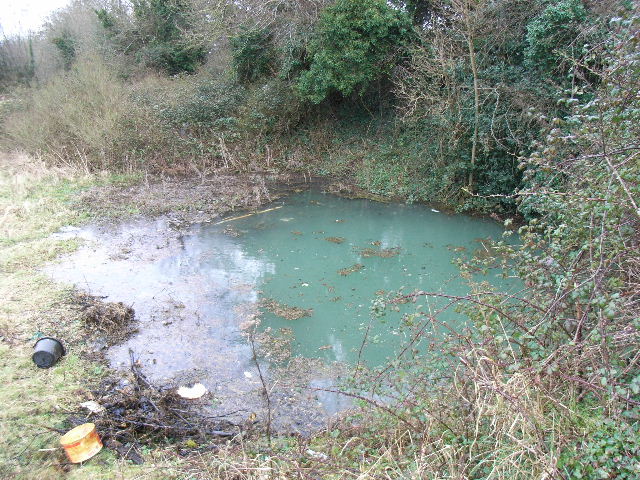 Leixlip Spa - SpringSpring · 1597 yd
 The Wonderful BarnHeritage attraction · 1679 yd
Other information
Photo: National Inventory of Architectural Heritage · Website use allowed for educational or private purposes with source credit