What is recorded here
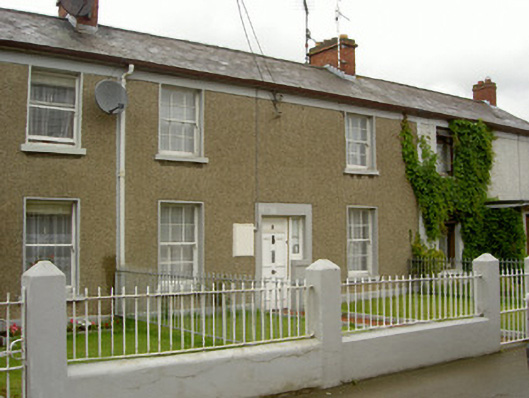
Terraced three-bay two-storey house, built c. 1920. Two-storey flat-roofed extension to rear (north) c. 1960. Pitched slate roof, clay ridge tiles, red brick corbelled chimneystack with terracotta pots, moulded cast-iron gutters on projecting eaves, cast-iron downpipes. Unpainted dry dash walling, smooth rendered projecting plinth and eaves course. Square-headed window openings, slightly-projecting smooth rendered reveals, painted stone sills, painted timber six-over-six sliding sash windows with horns. Square-headed door opening, timber door with five bolection-moulded panels, with two-pane fixed light to one side, set in painted smooth rendered surround. Set back from Lambs Lane, bounded to front by smooth rendered plinth walling surmounted by wrought-iron railings and central gateway with wrought-iron gate mounted on smooth rendered pillars, garden to rear (north).
This simple terraced house is an excellent example of the style of terraced housing being built in urban settings in Ireland in the early-twentieth century. This particular example retains original timber sliding sash windows and doors.
This does not grant access. Most recorded buildings are privately owned; view them only from public ground unless the owner allows entry.
Places near here
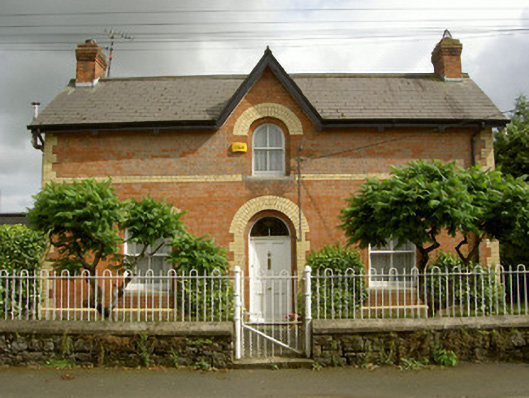 Ardee Railway Stationstation master's house · 63 yd
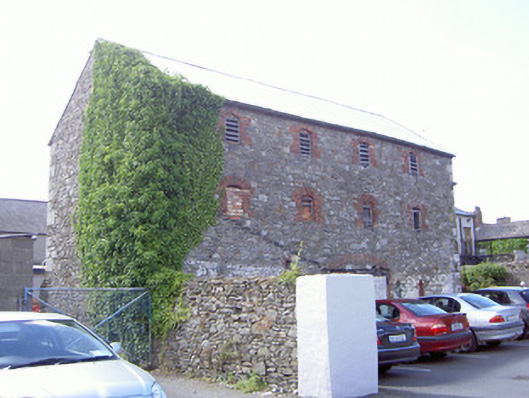 store/warehousestore/warehouse · 101 yd
 The College (in Ruins)College · 159 yd
 Church Chancel (in Ruins)Cross, Churchyard cross · 177 yd
 CastleCastle, tower house · 218 yd
 Sir Frederick Foster MemorialMemorial · 322 yd
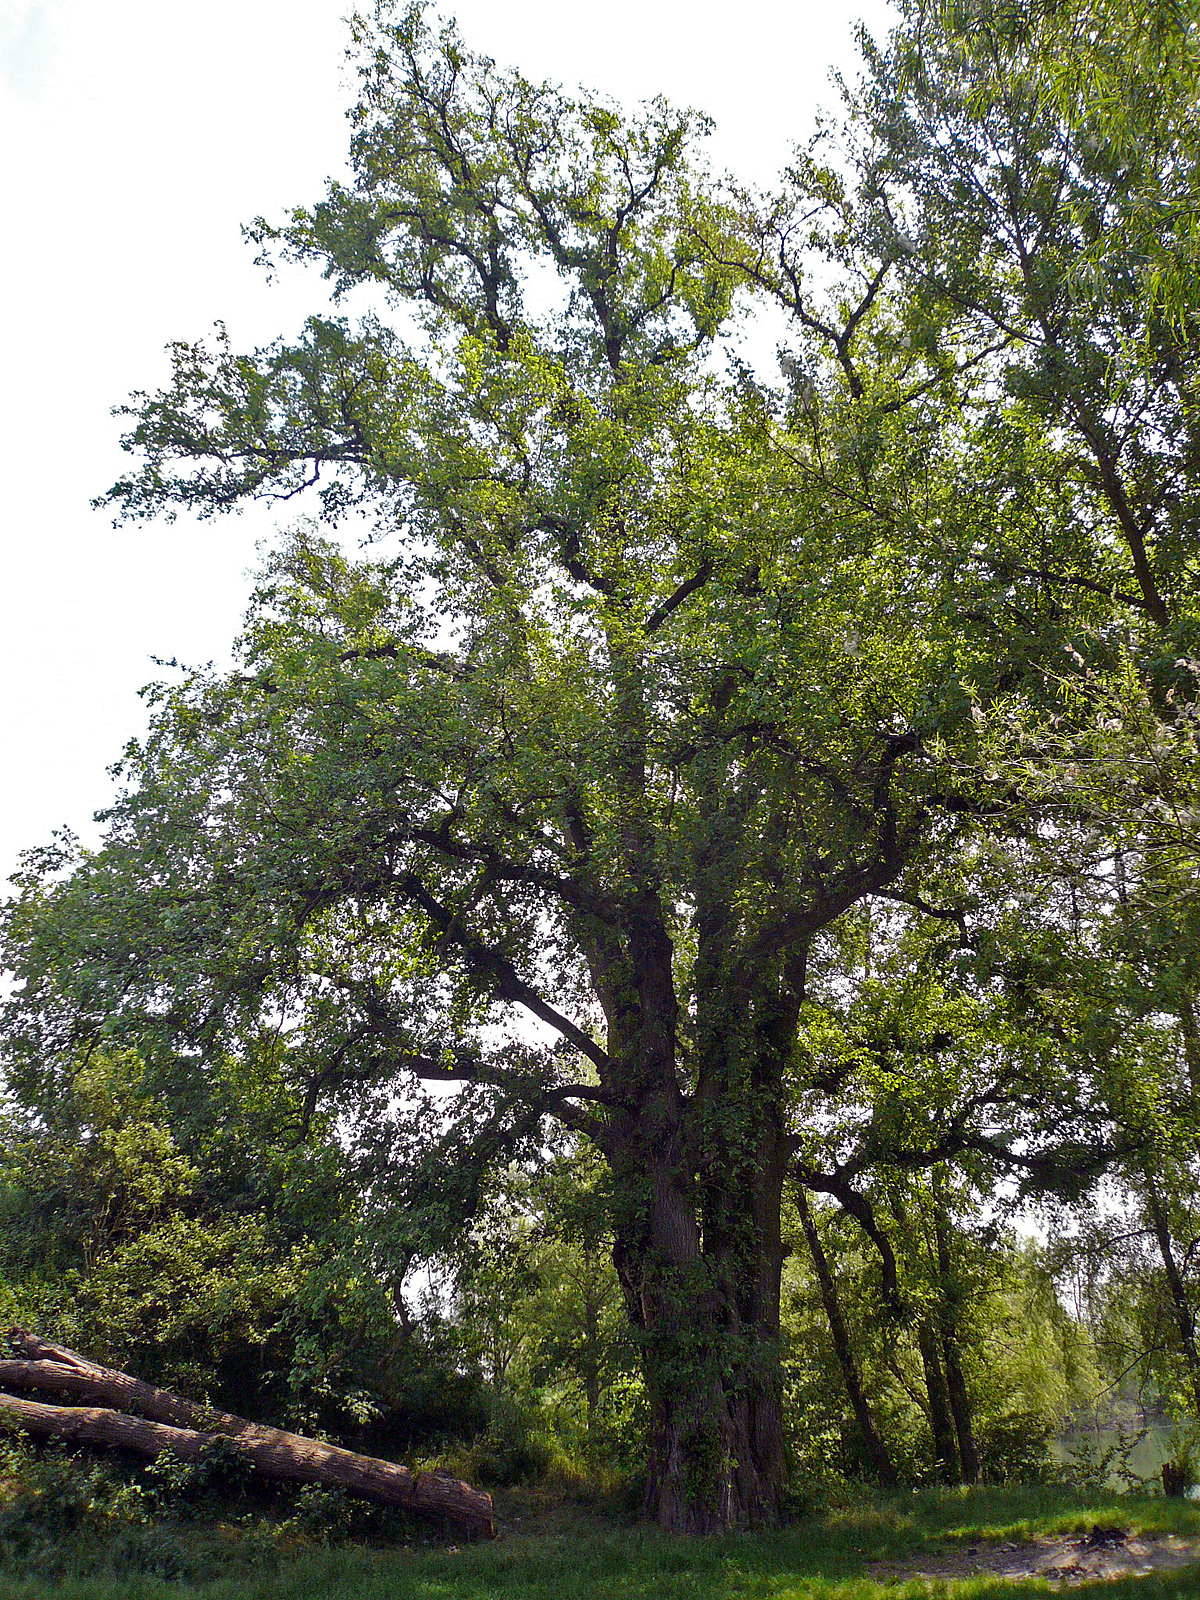 European White ElmEuropean White Elm · 712 yd
 The LissCastle, motte · 807 yd
 Lebanon CedarLebanon Cedar · 1282 yd
 Graveyard in StickillinGraveyard · 1.5 mi
 Screedoge HillMountain / peak · 2.6 mi
 Mount OrielMountain / peak · 4.7 mi
Other information
Photo: National Inventory of Architectural Heritage · Website use allowed for educational or private purposes with source credit