What is recorded here
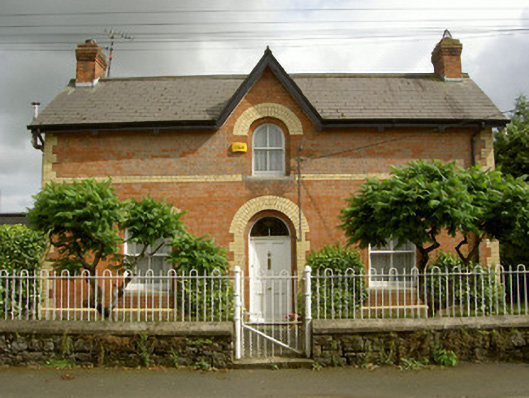
Detached three-bay single-storey with dormer attic former station master's house, built c. 1880, now in use as private residence. Gabled dormer over central bay, return to east. Pitched slate roof, clay ridge tiles, red brick corbelled chimneystacks, cast-iron moulded gutters on overhanging eaves, painted timber decorative bargeboards with hanging finials to ends, cast-iron downpipes. Red brick English bond walling, projecting base plinth with chamfered yellow brick capping, yellow brick flush string course and quoins. Segmental-headed window openings to ground floor and attic, stepped yellow brick dressings, granite sills, painted two-over-two timber sliding sash windows; round-headed window to dormer. Stepped round-headed door opening, yellow brick dressings, painted timber panelled door with brass furniture, plain glazed overlight. Set in own grounds, bounded by street to north, squared rubble boundary wall with smooth rendered coping surmounted by wrought-iron railings, accessed through central wrought-iron gate mounted on cast-iron posts.
This former station master's house has survived virtually intact and is a fine example of its type. Its detailing reflects that of the now disused railway station to the south. The high quality polychromatic brickwork, decorative roof trims and original windows and door all combine to make this an excellent addition to Ardee's architectural heritage.
This does not grant access. Most recorded buildings are privately owned; view them only from public ground unless the owner allows entry.
Places near here
 KilnKiln, pottery · 140 yd
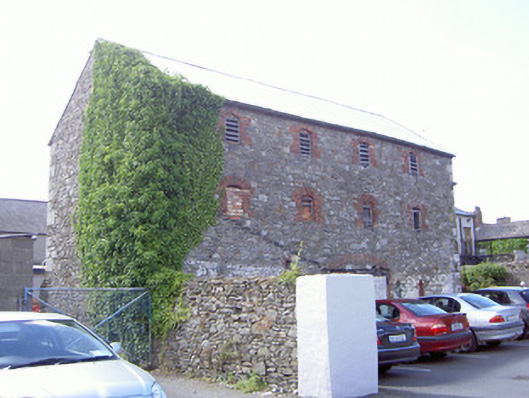 store/warehousestore/warehouse · 164 yd
 The College (in Ruins)College · 185 yd
 Church Chancel (in Ruins)Cross, Churchyard cross · 226 yd
 CastleCastle, tower house · 252 yd
 Sir Frederick Foster MemorialMemorial · 365 yd
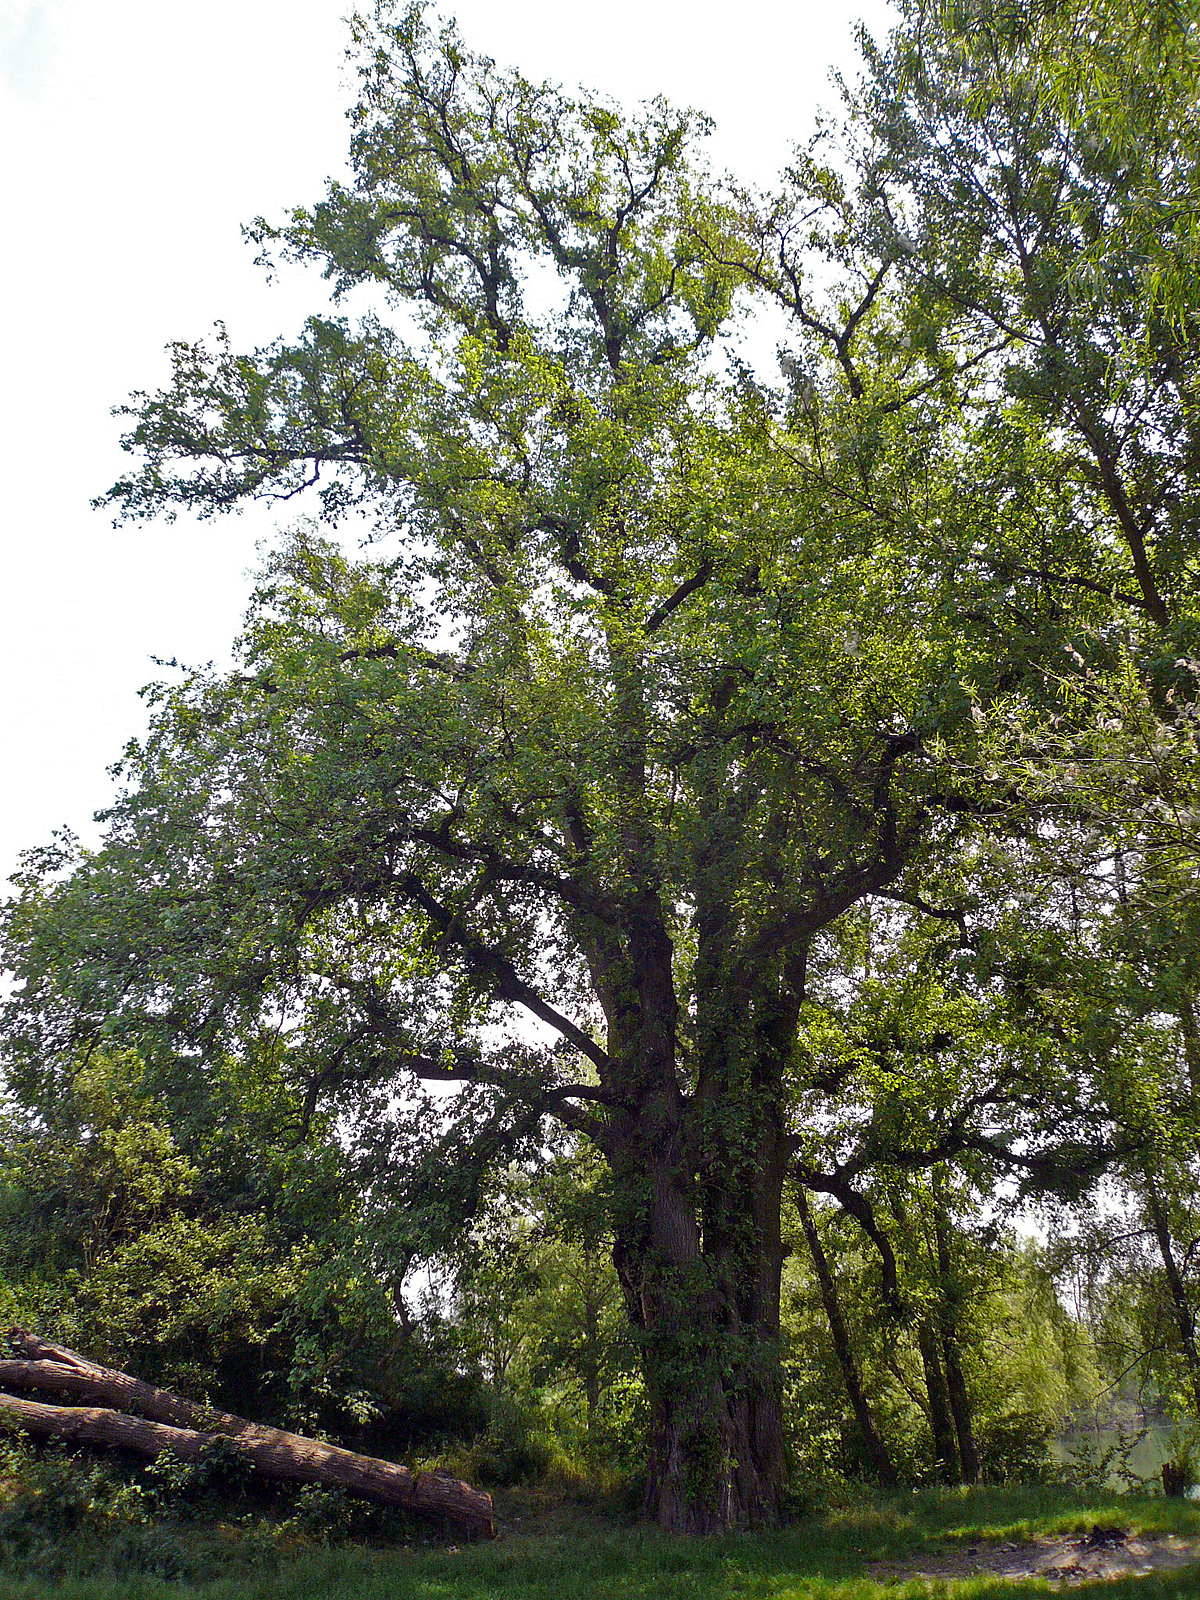 European White ElmEuropean White Elm · 771 yd
 The LissCastle, motte · 784 yd
 Lebanon CedarLebanon Cedar · 1286 yd
 Graveyard in StickillinGraveyard · 1.4 mi
 Screedoge HillMountain / peak · 2.7 mi
 Mount OrielMountain / peak · 4.7 mi
Other information
Photo: National Inventory of Architectural Heritage · Website use allowed for educational or private purposes with source credit