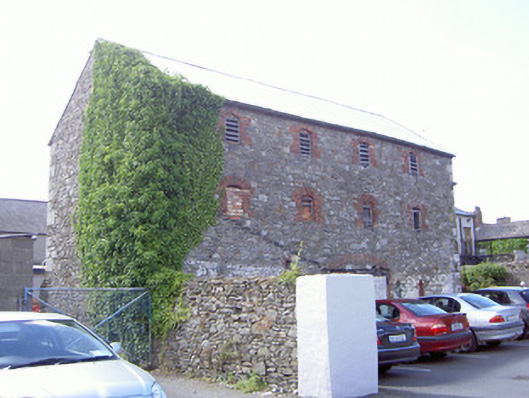
What is recorded here
Detached four-bay three-storey warehouse, built c. 1850. Rectangular-plan. Pitched corrugated-iron roof, metal gutters, red brick eaves corbel course. Random rubble stone walling, squared quoins. Segmental-headed window openings, red brick surrounds, no sills, remnants of timber louvres to upper floors, loops with brick dressings to ground floor. Square-headed door opening to east elevation blocked up, timber lintel, red brick relieving arch and jambs. Carpark to east, portable modular building to north, rubble stone boundary wall extending to east from south-east corner.
This mid-nineteenth century warehouse serves as a reminder of the commercial development of Ardee. Rubble stone walling and corrugated iron roofing combine to create a pleasing appearance.
This does not grant access. Most recorded buildings are privately owned; view them only from public ground unless the owner allows entry.
Places near here
 Hatch's Castlecastle/fortified house · 53 yd
 Bank of Irelandbank/financial institution · 62 yd
 Church Chancel (in Ruins)Cross, Churchyard cross · 140 yd
 The College (in Ruins)College · 176 yd
 CastleCastle, tower house · 184 yd
 Sir Frederick Foster MemorialMemorial · 279 yd
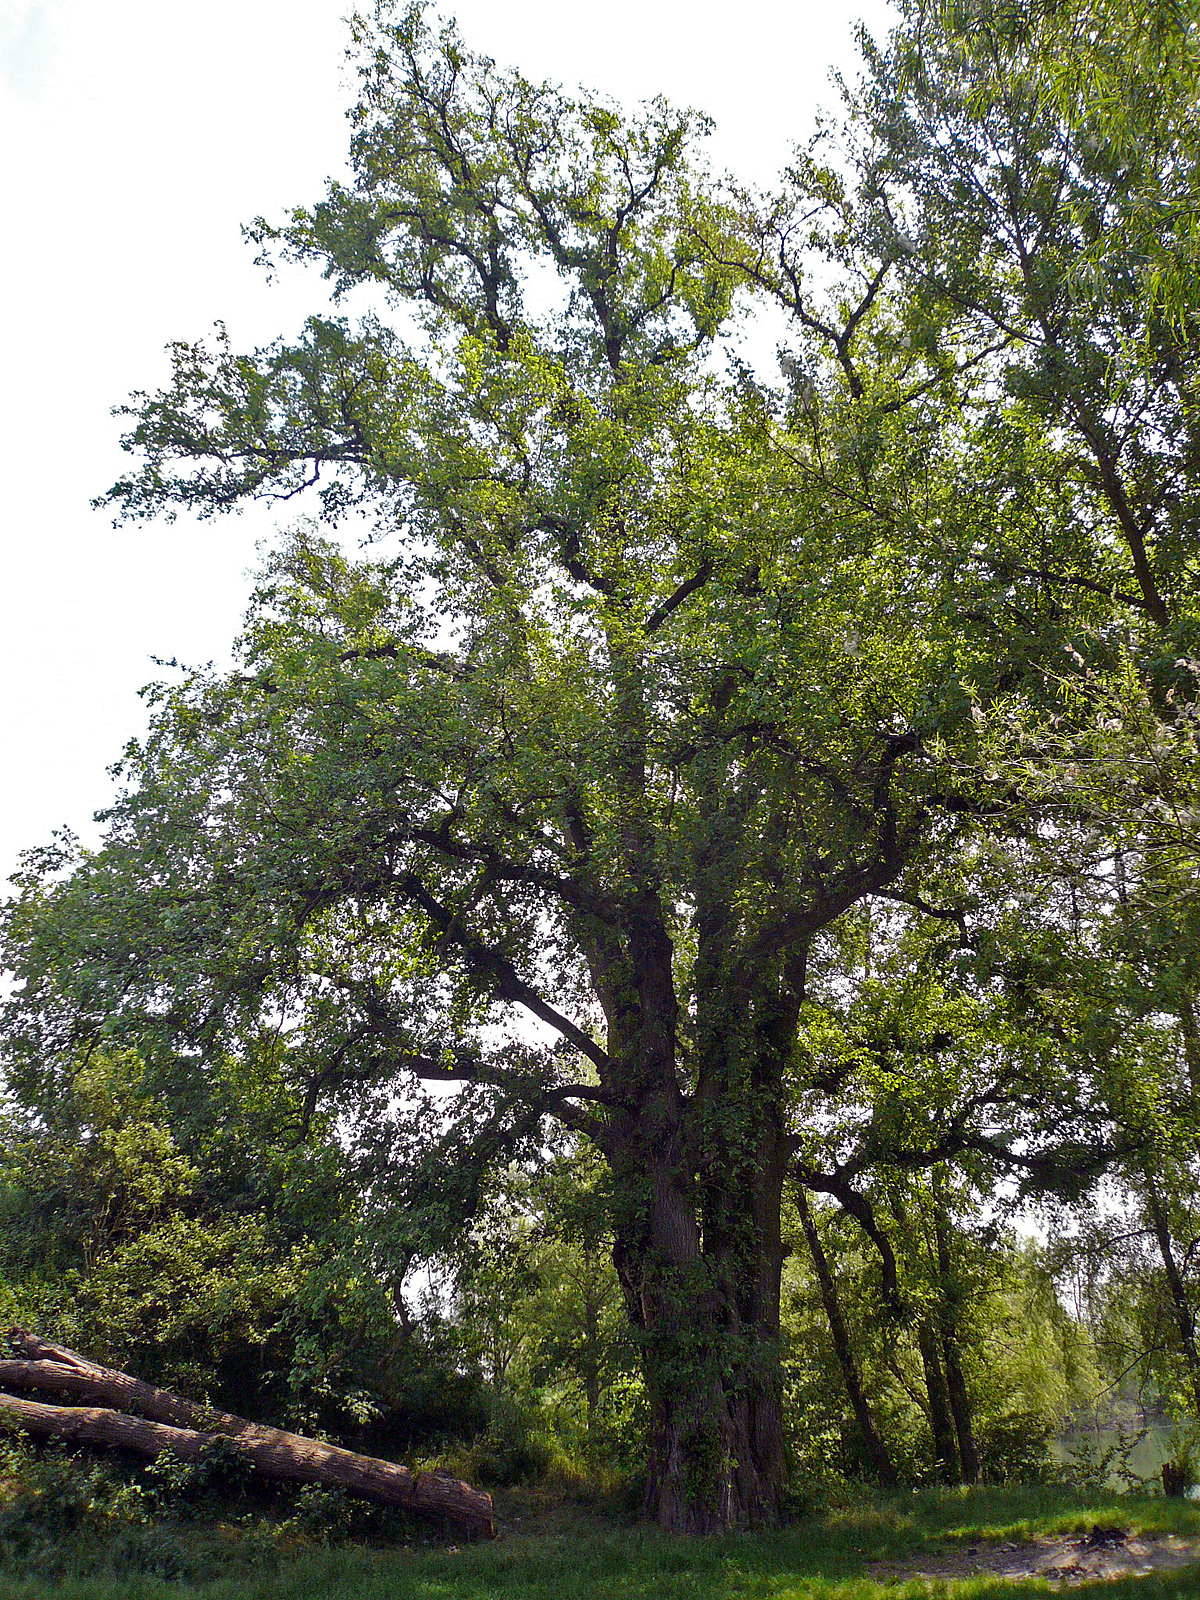 European White ElmEuropean White Elm · 614 yd
 The LissCastle, motte · 863 yd
 Lebanon CedarLebanon Cedar · 1294 yd
 Graveyard in StickillinGraveyard · 1.5 mi
 Screedoge HillMountain / peak · 2.6 mi
 Mount OrielMountain / peak · 4.7 mi
Other information
Photo: National Inventory of Architectural Heritage · Website use allowed for educational or private purposes with source credit