
What is recorded here
Detached five-bay two-storey house, built c.1870, having two single-bay gable-fronted porches to the northwest facing elevation, added c.1920. Shop to north eastern end. Extension to the rear (southeast). Hipped natural slate roof having two rendered chimneystacks and cast-iron rainwater goods. Pitched corrugated metal roofs with bargeboards to projecting porches. Pebbledashed walls over smooth rendered plinth with rendered bands to corners. Square-headed window openings with patent reveals, painted cut stone sills and one-over-one pane timber sliding sash windows. Single segmental-headed window opening front face of porch to the northeast end (shop) having fixed three-pane timber window. Square-headed entrance to porch to the northeast end (shop) having modern panelled timber door. Segmental-headed doorcase to porch to the southwest having a timber panelled door entrance to accommodation has timber panelled door flanked by and sidelights. Early timber shelving to shop interior. Heavy timber internal door to shop may be original front door to structure, prior to porches being added. Located at the corner of a rural road junction to the south of Ballymore.
An appealing early nineteenth-century building, of modest architectural aspirations, which retains much of its early form, character and a good deal of its important early fabric. Of particular interest is the survival of an early timber interior to the shop, which is of social merit. Modest shops of this nature were once a common feature of Irish villages and the rural countryside. However, very few now survive intact making this an important survival. This building is prominently sited in a rural location, adding incident to the landscape to the south of Ballymore.
This does not grant access. Most recorded buildings are privately owned; view them only from public ground unless the owner allows entry.
Places near here
 gates/railings/wallsgates/railings/walls · 494 yd
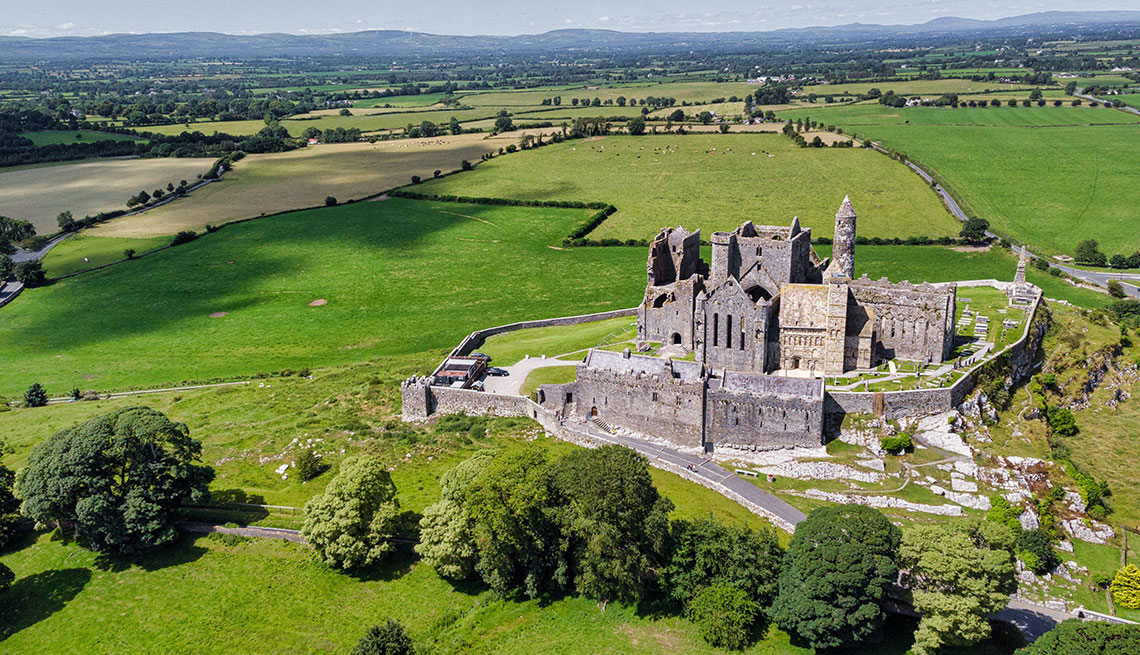 Partially hachuredFairy fort / earthen ringfort · 1318 yd
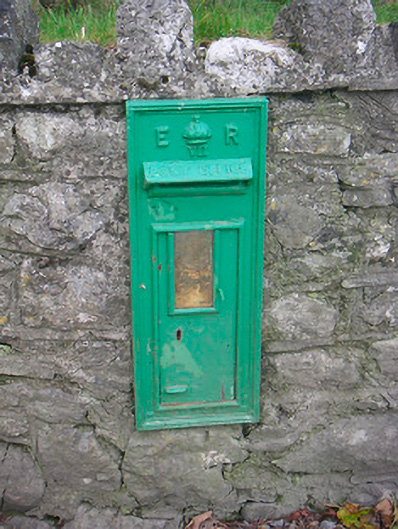 post boxpost box · 1591 yd
 OutlinedEnclosure · 1675 yd
 CastleCastle, ringwork · 1755 yd
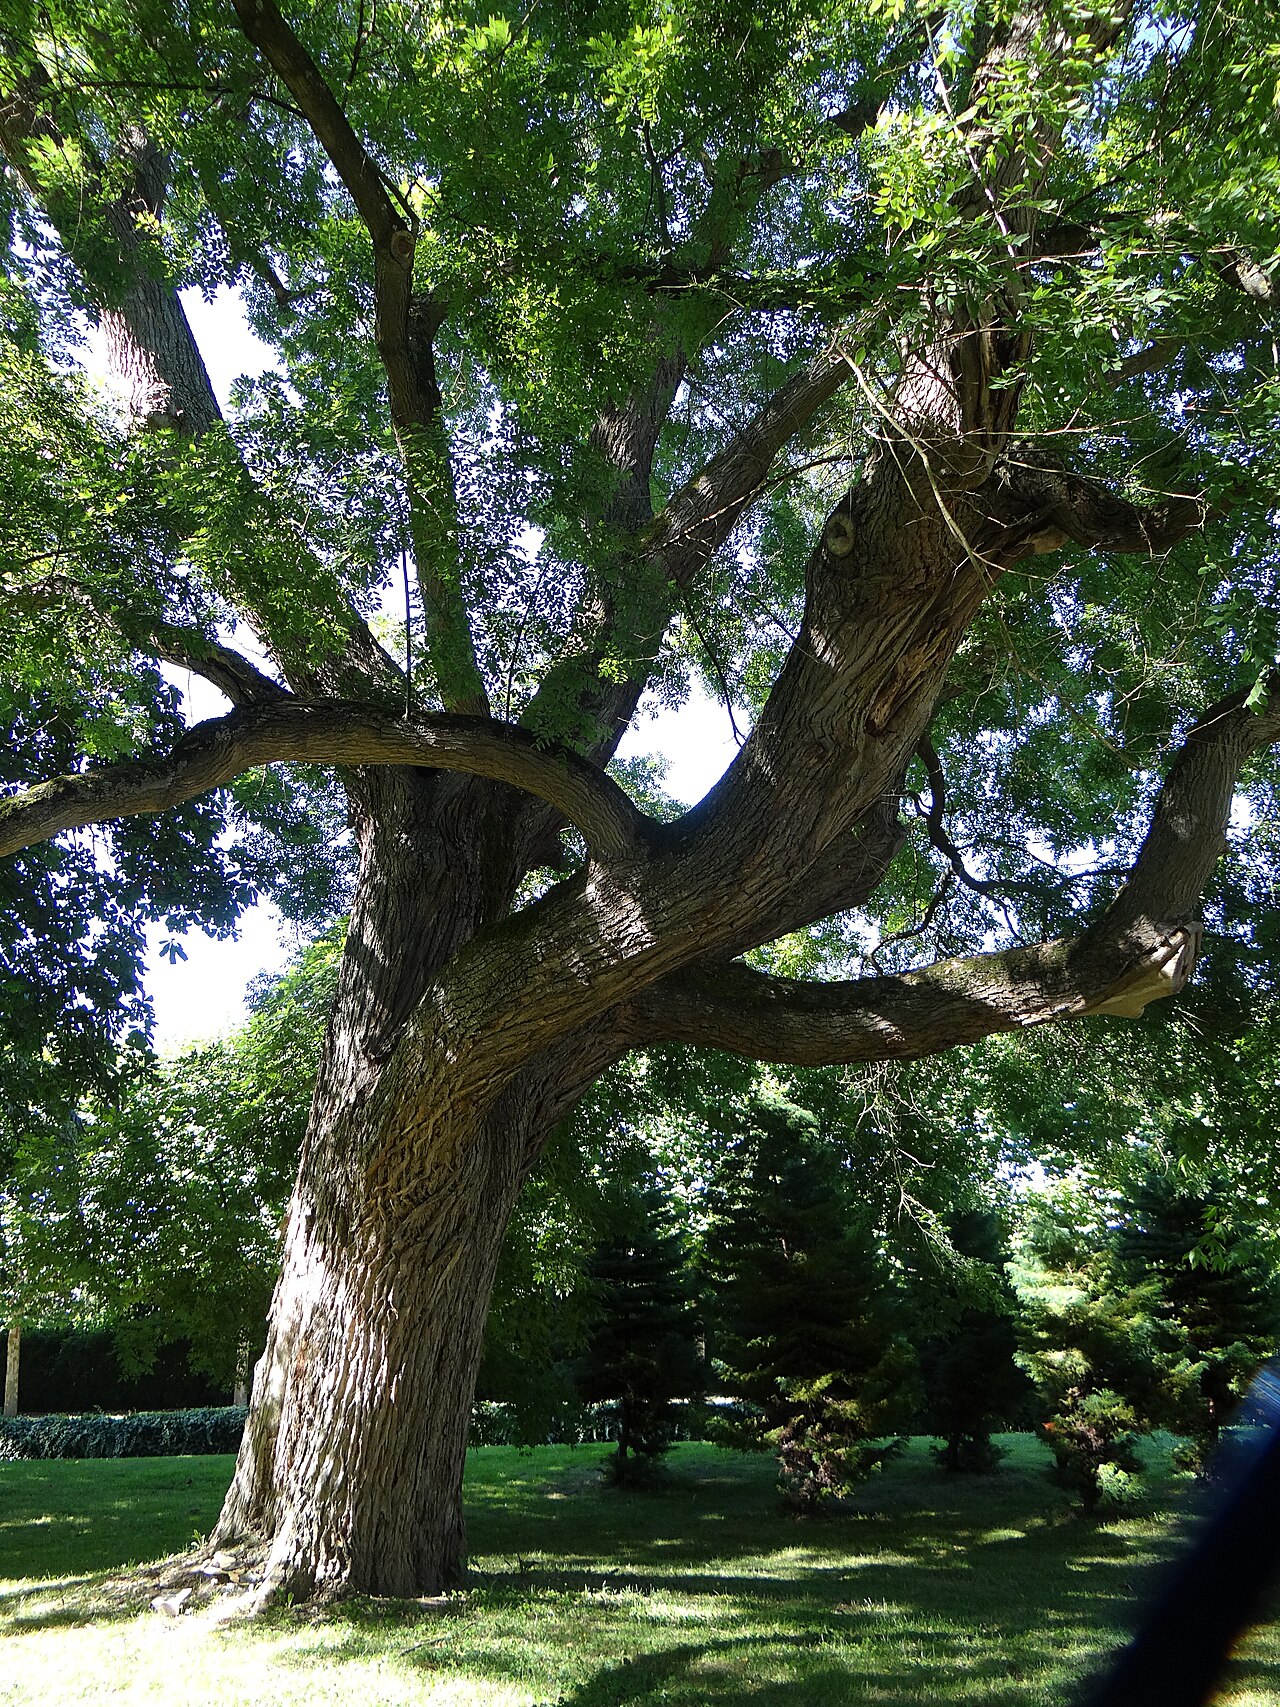 Japanese pagoda treeJapanese pagoda tree · 1.7 mi
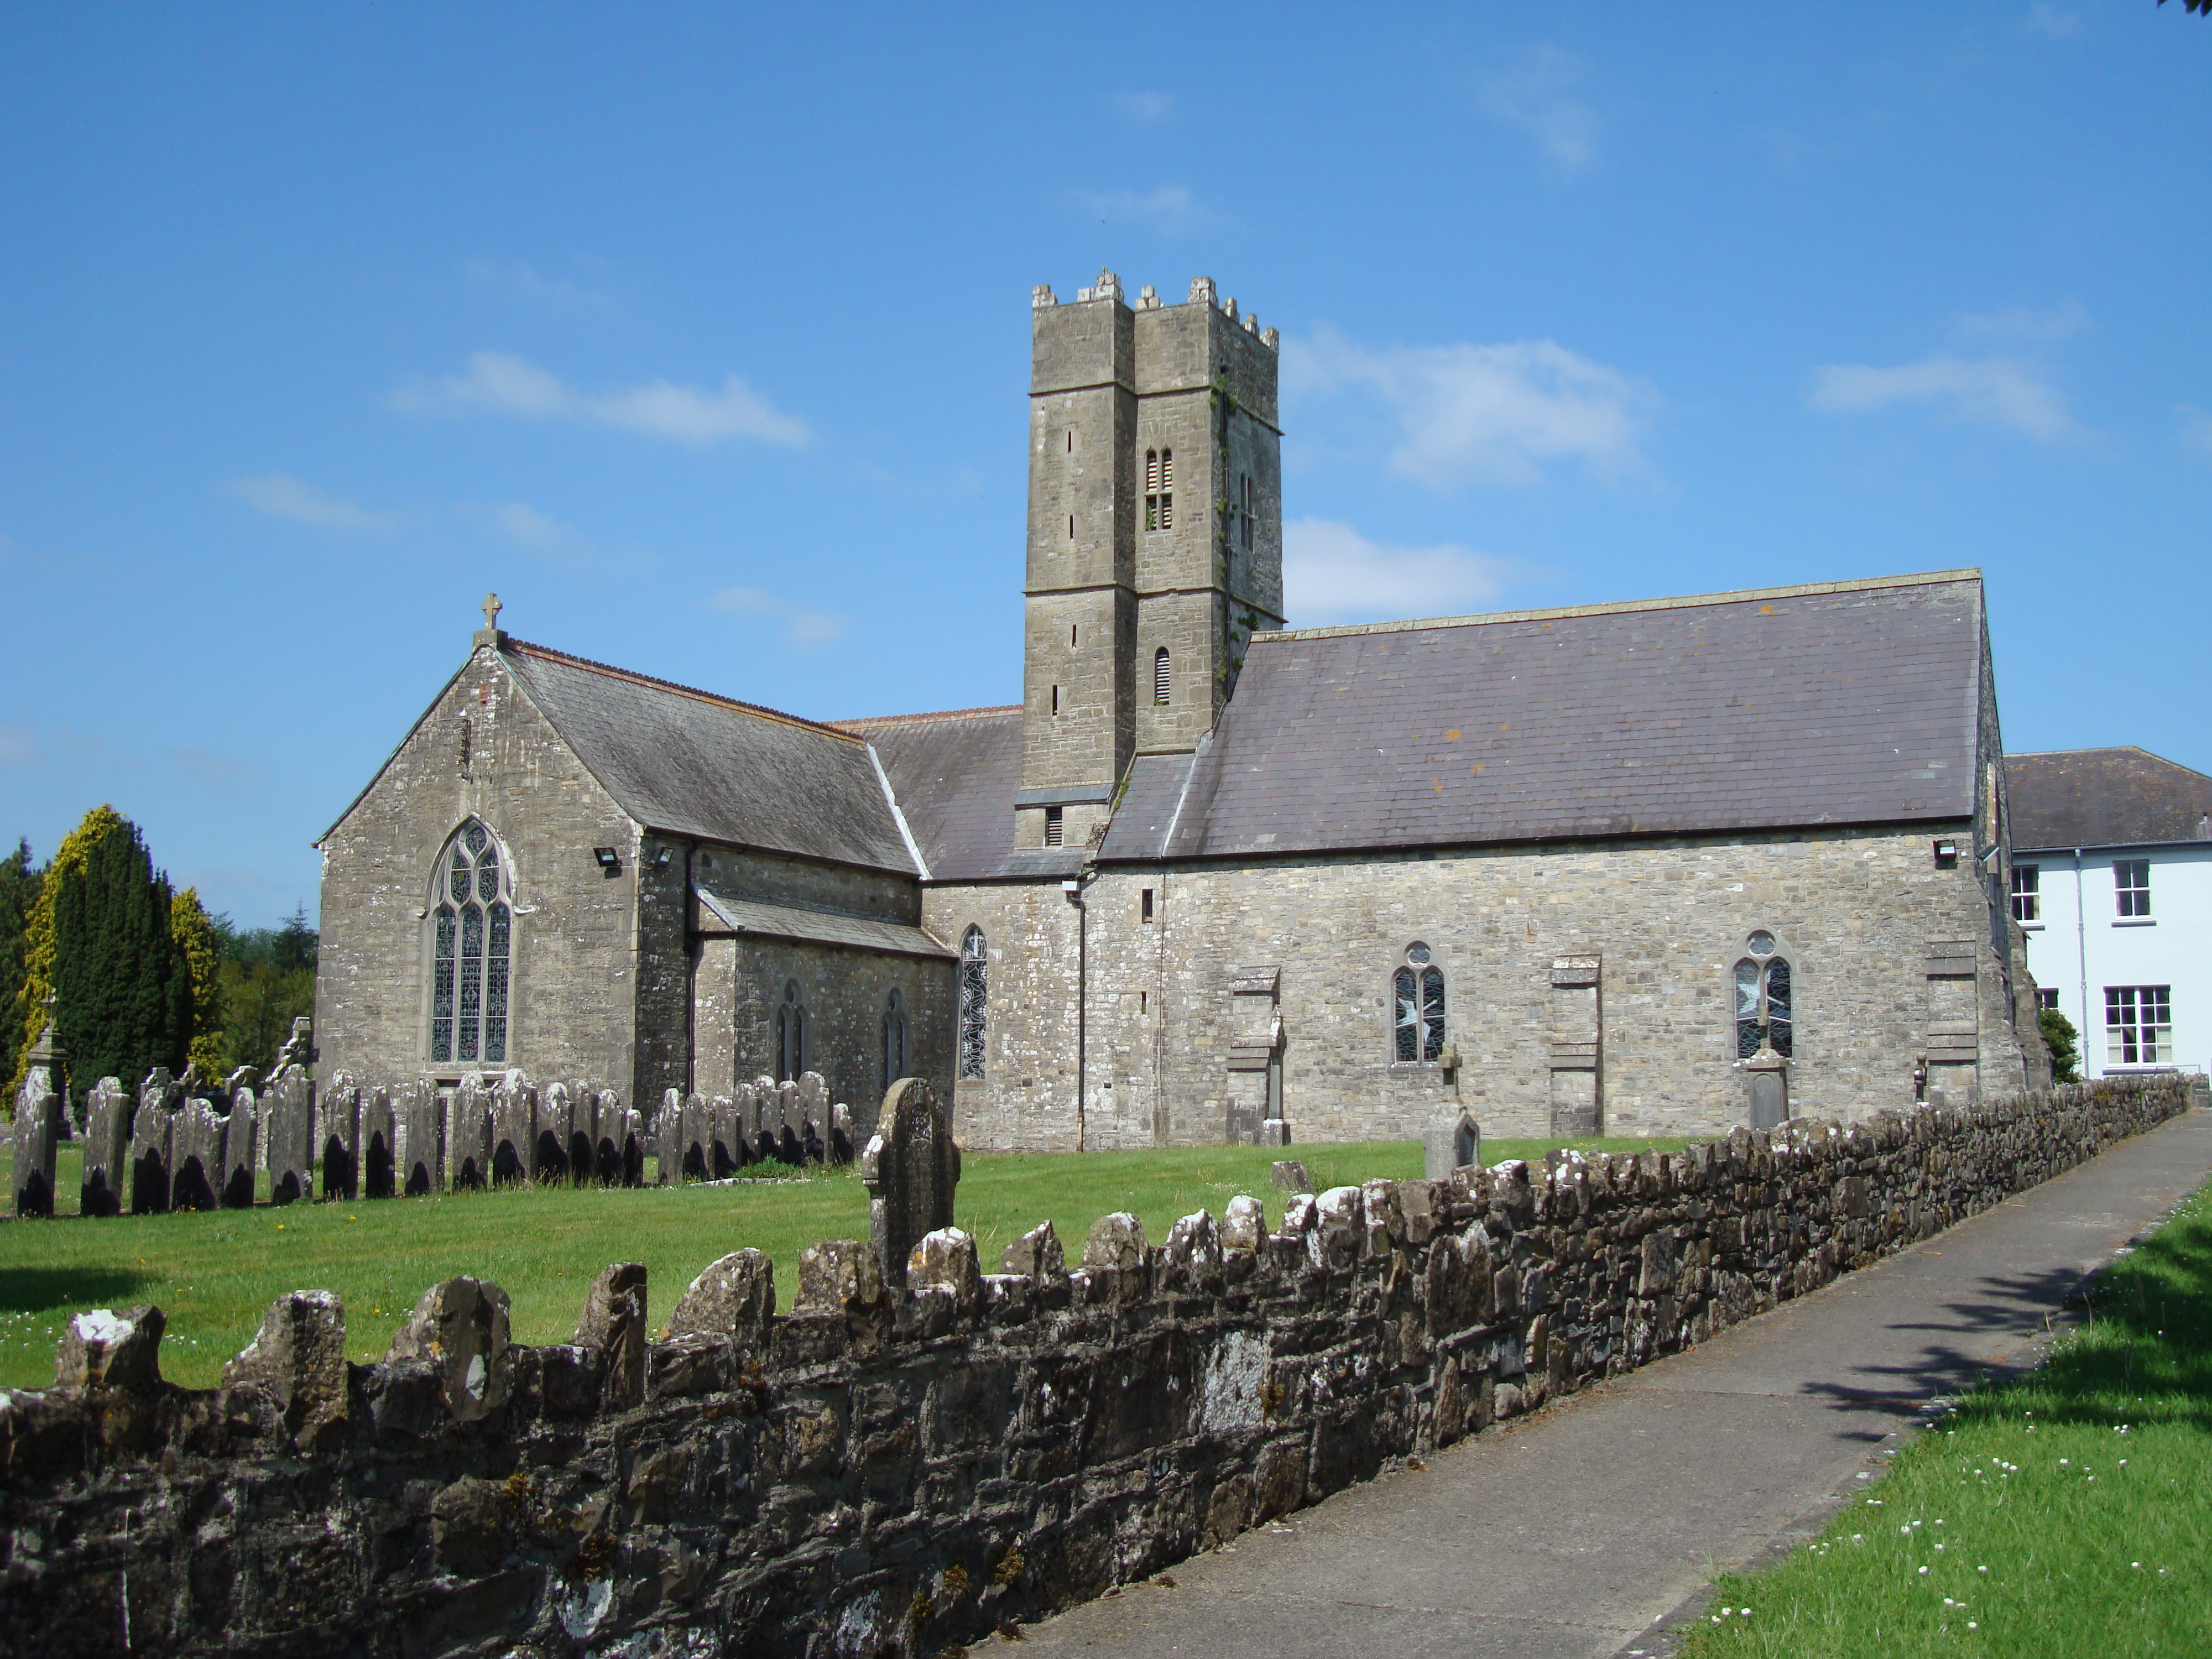 KnockastiaMountain / peak · 2.1 mi
 Bawn in ClareBawn · 2.1 mi
 Dún na Sí Heritage CentreMuseum · 4.1 mi
 Dún na SíMuseum · 4.1 mi
 Charles BianconiMemorial · 4.1 mi
 Moate HillMountain / peak · 4.2 mi
Other information
Photo: National Inventory of Architectural Heritage · Website use allowed for educational or private purposes with source credit