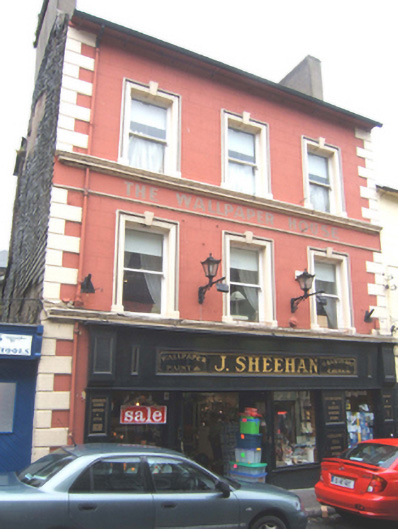
What is recorded here
Attached three-bay three-storey house with dormer attic, extant 1840, on a T-shaped plan with single-bay (single-bay deep) three-storey central return (west). In alternative use, 1885-1911. Renovated, ----, with replacement shopfront inserted to ground floor. Pitched slate roof on a T-shaped plan centred on hipped slate roof (west), clay ridge tiles, rendered chimney stacks having stepped capping, and replacement uPVC rainwater goods on rendered slate flagged eaves retaining cast-iron octagonal or ogee hoppers and downpipes. Rendered, ruled and lined wall to front (east) elevation with rusticated rendered quoins to ends supporting moulded rendered cornice on frieze on stringcourse; slate hung lime rendered red brick (south) or rendered (north) surface finishes. Square-headed window openings (upper floors) with moulded rendered sill courses, and moulded rendered surrounds centred on keystones framing one-over-one timber sash windows. Square-headed window openings (west) with cut-granite sills, and concealed dressings framing six-over-six timber sash windows. Interior including (upper floors): carved timber surrounds to door openings framing timber panelled doors with carved timber surrounds to window openings framing timber panelled shutters. Street fronted with concrete brick cobbled footpath to front.
A house representing an important component of the built heritage of Enniscorthy with the architectural value of the composition confirmed by such attributes as the rectilinear plan form; the diminishing in scale of the openings on each floor producing a graduated visual impression with those openings showing sleek "stucco" refinements; and the high pitched roofline. Although much modified at street level, the elementary form and massing survive intact overhead together with substantial quantities of the original fabric, both to the exterior and to the interior, including a partial slate hung surface finish widely regarded as an increasingly endangered hallmark of the architectural heritage of County Wexford: meanwhile, contemporary joinery; and plasterwork refinements, all highlight the artistic potential of a house making a pleasing visual statement in Rafter Street. NOTE: Operated (1885) as "The Commercial & Family Hotel & Posting Establishment" by Patrick Fitzpatrick (d. 1890; Bassett 1885, 278) and (1901; 1911) as "Casey's Commercial Hotel" by Mary Casey (1830-1914).
This does not grant access. Most recorded buildings are privately owned; view them only from public ground unless the owner allows entry.
Places near here
 Battle of Vinegar HillMajor battlefield · 42 yd
 bank/financial institutionbank/financial institution · 45 yd
 1798 Monumentmonument · 45 yd
 site of AbbeyReligious house, Franciscan friars · 261 yd
 Duffry GateMemorial · 285 yd
 Dandelion StatueMonument · 302 yd
 Le Tour De France en EnniscorthyMemorial · 322 yd
 National 1798 CentreMuseum · 574 yd
 Vinegar HillMountain / peak · 1182 yd
 Battle of Vinegar Hill, 1798Monument · 1252 yd
 Daphney CastleCastle, unclassified · 1.4 mi
 Enniscorthy Market Housemarket house · 49 yd
Other information
Photo: National Inventory of Architectural Heritage · Website use allowed for educational or private purposes with source credit