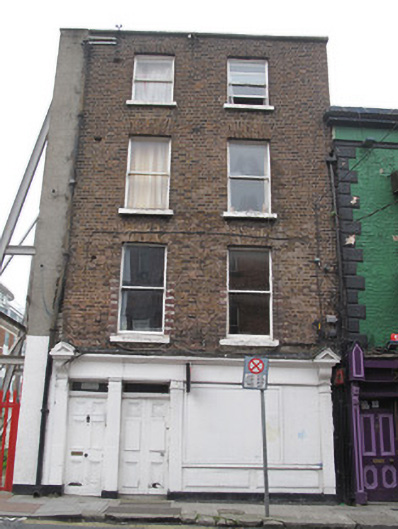
What is recorded here
End-of-terrace two-bay four-storey house, built c.1800, as part of a terrace having shopfront to front (east) elevation. Later shopfront inserted to ground floor, now disused. Hipped slate roof with red brick chimneystacks and terracotta ridge tiles, red brick parapet wall having granite coping. Cast-iron rainwater goods to façade. Red brick laid in Flemish bond to front (west) and rear (east) elevations, rendered wall to north elevation. Square-headed window openings with gauged brick voussoirs, painted masonry sills and one-over-one pane timber sash windows. Two-over-two pane timber sash windows to rear, steel fire escape attached to rear elevation. Shopfront comprising fluted timber pilasters supporting fluted pedimented consoles, fascia and cornice over square-headed window opening, display window blocked, having timber sill and panelled riser. Square-headed shop door opening with timber panelled door, carved lintel and plain overlight. Square-headed hall door opening having timber panelled door and plain overlight.
Standing taller than its neighbouring building, this building makes a strong impression on the streetscape. Its decreasing scale of fenestration is typical of Georgian buildings, and contributes to the appearance of a well proportioned façade. Formerly part of a terrace prior to the road widening of Arran Quay Terrace, it is a reminder of the Georgian development of the area. Timber sash windows are retained, adding architectural interest. Single-pane sashes became popular in the late nineteenth century, when developments in glass manufacture allowed larger panes to be manufactured more economically, and many Georgian buildings were refenestrated at this time. The shopfront to the ground floor provides contextual and aesthetic interest, its pedimented consoles and fluted pilasters introducing an element of formality to the façade.
This does not grant access. Most recorded buildings are privately owned; view them only from public ground unless the owner allows entry.
Places near here
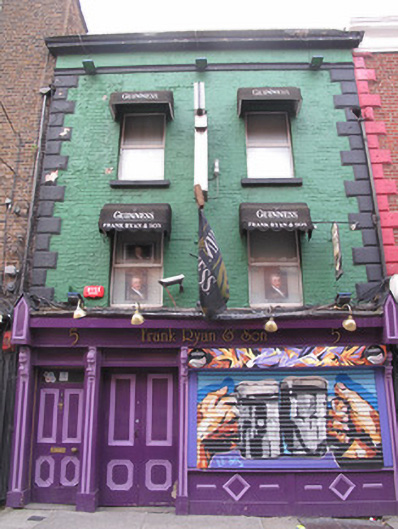 Frank Ryan & Sonhouse · 7 yd
 Dice Barpublic house · 22 yd
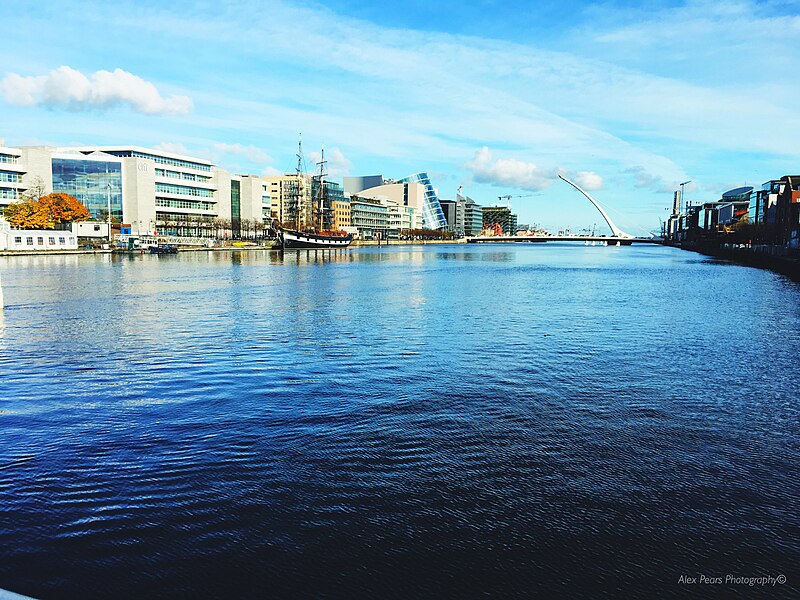 Quay in Unknown TownlandQuay · 211 yd
 Chimney Viewing TowerHeritage attraction · 235 yd
 Jameson ChimneyHeritage attraction · 235 yd
 Burnt mound in Unknown TownlandBurnt mound · 336 yd
 Croppies Acre MemorialMemorial · 431 yd
 European PearEuropean Pear · 481 yd
 Gairdín Súgartha i gCuimhne ar na Páistí a Cailleadh in 1916Memorial · 505 yd
 CastleCastle, unclassified · 543 yd
 London PlaneLondon Plane · 792 yd
 Bus Route InformationVisitor information · 1414 yd
Other information
Photo: National Inventory of Architectural Heritage · Website use allowed for educational or private purposes with source credit