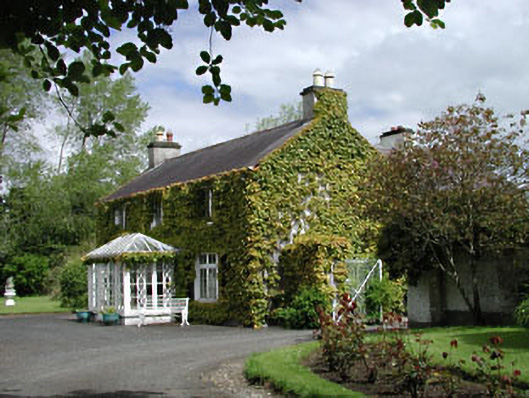
What is recorded here
Detached three-bay two-storey rubble stone house, c.1810, on a T-shaped plan with two-bay two-storey return to rear to east. Extensively renovated, c.1960, with openings remodelled. Reroofed, c.1970, with single-bay single-storey projecting glazed porch added to centre and single-bay single-storey lean-to conservatory added to south-east. Gable-ended roofs. Replacement fibre-cement slate, c.1970. Concrete ridge tiles. Rendered chimney stacks. Timber eaves. Cast-iron rainwater goods. Rubble stone walls. Roughcast over, c.1960. Painted. Square-headed window openings remodelled (enlarged), c.1960. Concrete sills. Replacement timber tripartite casement windows, c.1960. Square-headed openings to porch. Timber casement windows to porch and to conservatory, c.1970, with glazed timber double doors. Attached three-bay single-storey outbuilding, c1810, to east with segmental-headed integral carriageways. Reroofed, c.1950. Gable-ended roof. Replacement corrugated-iron, c.1950. Iron ridge tiles. Iron rainwater goods on eaves course. Roughcast walls. Segmental-headed integral carriageways. Red brick dressings. Fittings not visible. Detached three-bay single-storey farm labourer’s cottage, c.1810, to east with single-bay single-storey lower end bay to south. Refenestrated, c.1960. Gable-ended roofs with slate (corrugated-iron to end bay). Clay ridge tiles (iron ridge tiles to end bay). Cast-iron rainwater goods on eaves course. Roughcast walls. Square-headed window openings. Replacement concrete sills, c.1960. Replacement timber casement windows, c.1960. Square-headed door opening. Replacement timber door, c.1960. Gateway, c.1810, to south comprising pair rendered piers with wrought iron inner piers having wrought iron double gates.
This house is a fine and attractive substantial dwelling on a symmetrical plan that, although comprehensively altered in the late twentieth century, is of interest, revealing on the exterior the changes in tastes and needs of the occupants. Occupied by the same family since it was constructed, the house is of some social and historical importance. The house retains little of its original salient features and materials – the re-instatement of traditional-style fittings, including fenestration and roofing materials, might restore a more accurate representation of the original appearance of the house. The house is complemented by a range of attendant outbuilding, which serve to emphasise the importance of the site, the labourer’s cottage attesting to the various activities traditionally undertaken in the grounds, which were a source of employment in the locality in the past.
This does not grant access. Most recorded buildings are privately owned; view them only from public ground unless the owner allows entry.
Places near here
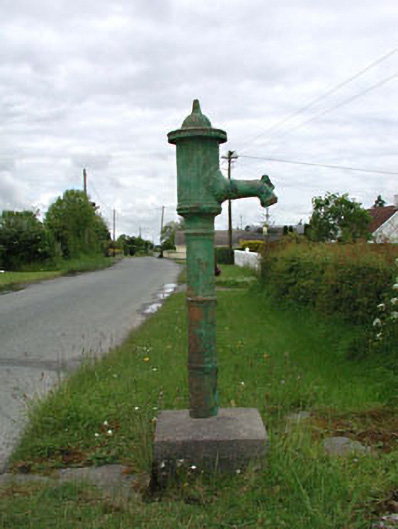 water pumpwater pump · 603 yd
 Cross in ChristianstownCross · 976 yd
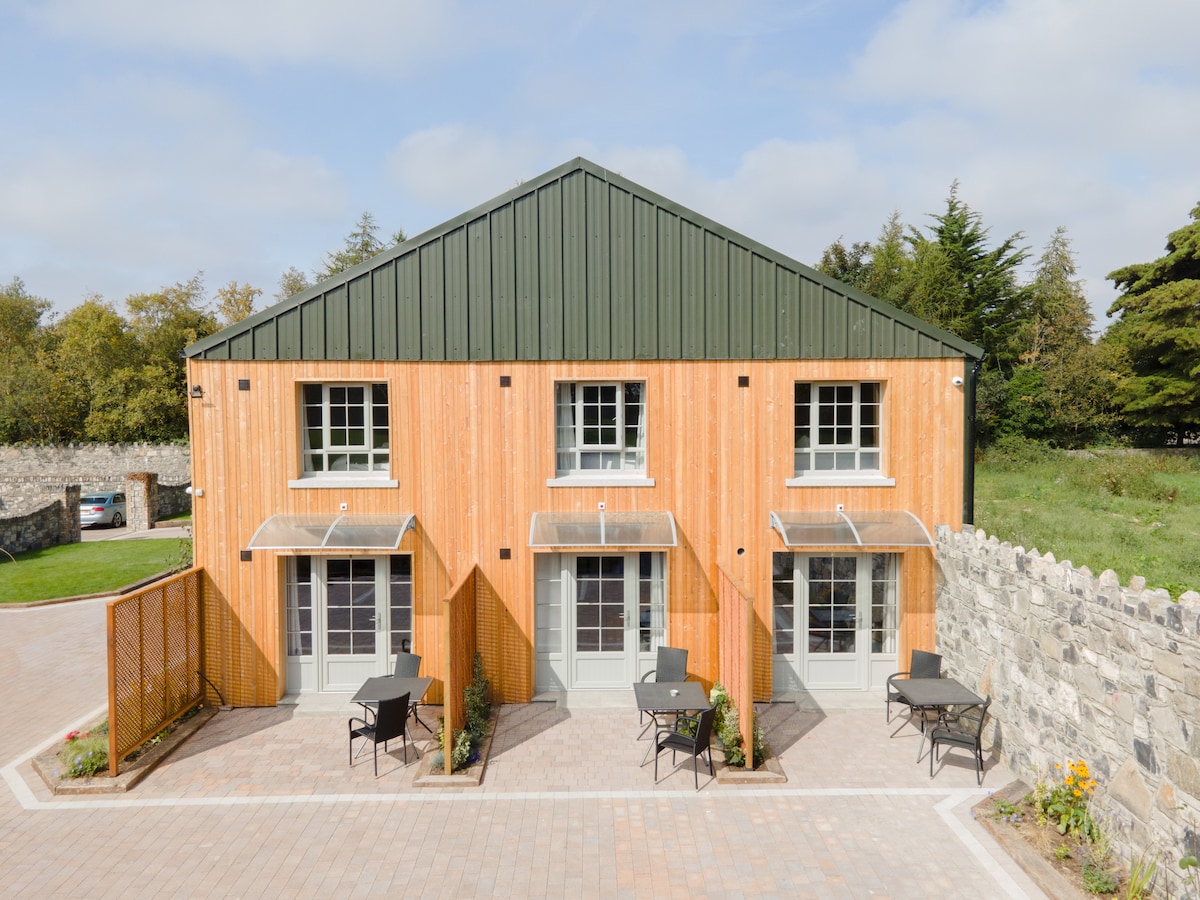 Enclosure in ConlanstownEnclosure · 1.0 mi
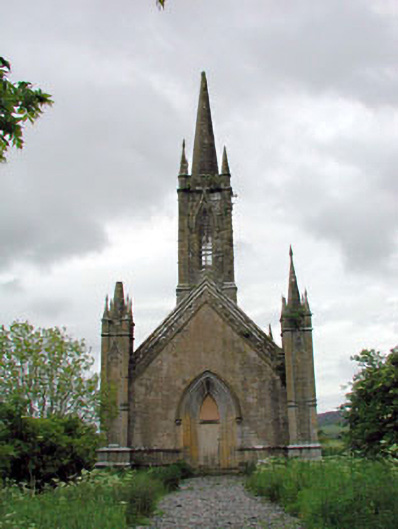 Feighcullen Churchchurch/chapel · 1.1 mi
 Chair of KildareCastle, unclassified · 1.4 mi
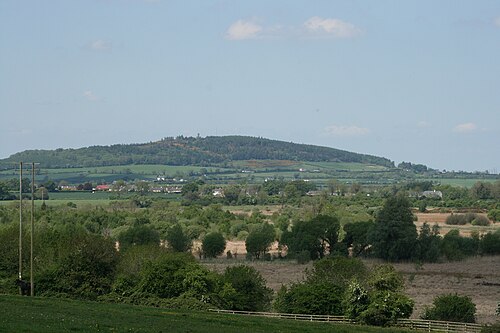 Hill of AllenMountain / peak · 1.8 mi
 Pollardstown Fen Nature ReserveNature reserve · 3.0 mi
 Bawn in Grangeclare WestBawn · 3.6 mi
 Bithia Mary CrokerMemorial · 3.9 mi
 Lullymore Heritage ParkHeritage attraction · 4.1 mi
 Foran's WoodForest · 4.2 mi
 Grand Canal WayVisitor information · 5.1 mi
Other information
Photo: National Inventory of Architectural Heritage · Website use allowed for educational or private purposes with source credit