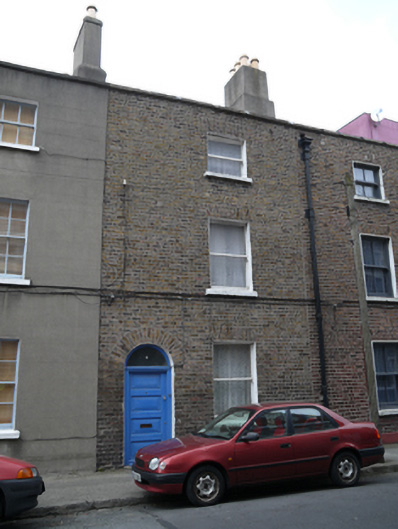
What is recorded here
Terraced single-bay three-storey house, built c.1820. Pitched roof hidden behind parapet to front (east) with granite capping. Shared rendered chimneystacks having clay chimneypots. Brown brick walls laid in Flemish bond to front. Square-headed window openings having painted granite sills and one-over-one timber sash windows. Round-headed door opening having timber panelled door, plain fanlight above.
This terraced house retains its early form and character. Its narrow single-bay frontage emphasises its height that, together with numbers 10, 12 and 13, and 3 and 4 opposite, contribute to the urban character of Pim Street. Early fabric remains in the windows, brickwork and roof structure. Construction of the Grand Canal was completed in 1797 providing a waterway connection between Dublin and the River Shannon. This appears to have encouraged street development in the area, with Pim Street being laid out shortly after, appearing in Wilson's Street Directory listing by 1815.
This does not grant access. Most recorded buildings are privately owned; view them only from public ground unless the owner allows entry.
Places near here
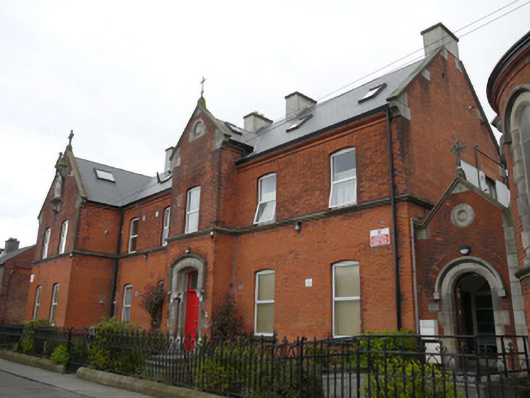 The Old Convent Apartmentsconvent/nunnery · 158 yd
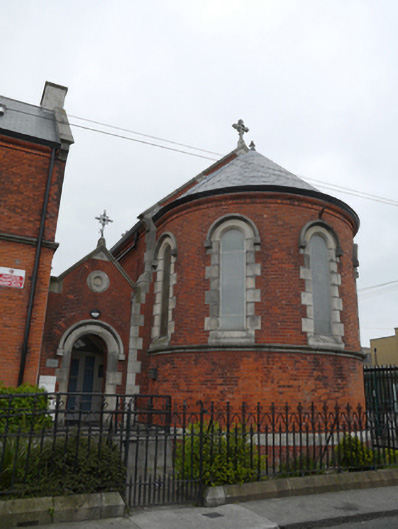 The Basin Centrechurch/chapel · 162 yd
 Graveyard in Unknown TownlandGraveyard · 318 yd
 Field system in Unknown TownlandField system · 358 yd
 Saint James' GateHeritage attraction · 394 yd
 SteamBoxGallery · 423 yd
 Courthouse in Unknown TownlandCourthouse · 444 yd
 Bus Route InformationVisitor information · 541 yd
 European PearEuropean Pear · 550 yd
 Croppies Acre MemorialMemorial · 925 yd
 Gairdín Foirmiúil Ospidéal Ríoga Chill MhaighneannVisitor information · 1001 yd
 CastleCastle, unclassified · 1068 yd
Other information
Photo: National Inventory of Architectural Heritage · Website use allowed for educational or private purposes with source credit