
What is recorded here
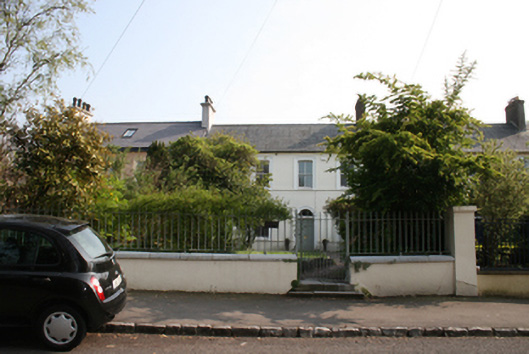
End-of-terrace four-bay two-storey house, built c.1820, as one of a terrace of three, with two-storey return to rear (south). Pitched slate roof with rendered chimneystacks, cast-iron rainwater goods supported on brackets and recent rooflight. Smooth rendered walls with continuous stone sill course to ground and first floors and stone cornice at eaves level. Square-headed (ground floor) and camber-headed (first floor) window openings with moulded render surrounds and two-over-two pane timber sliding sash windows. Round-headed door opening with moulded render surround, fanlight, panelled timber door and limestone steps to door. Gravelled area to the front of the house with smooth render boundary walls surmounted by recent railings with recent gates to Castle Road and rubble stone wall to lane to the west.
A handsome terraced house retaining much original fabric and displaying simple classical proportions which contribute to its elegance. The moulded render window surrounds are skilfully executed, while the boundary wall contributes to its setting and the streetscape.
This does not grant access. Most recorded buildings are privately owned; view them only from public ground unless the owner allows entry.
Places near here
 Eudionhouse · 25 yd
 Rannochhouse · 37 yd
 Old coast guard station ruinRuins · 161 yd
 Castle (in Ruins)Castle, tower house · 665 yd
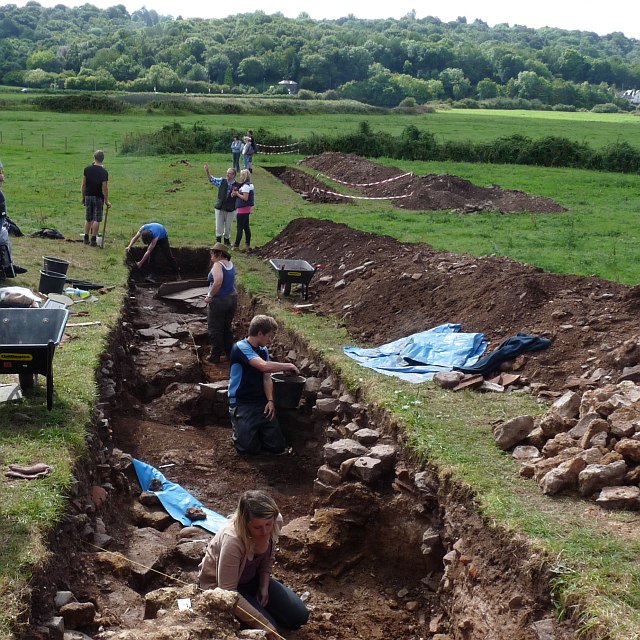 ExcavationExcavation, miscellaneous · 1567 yd
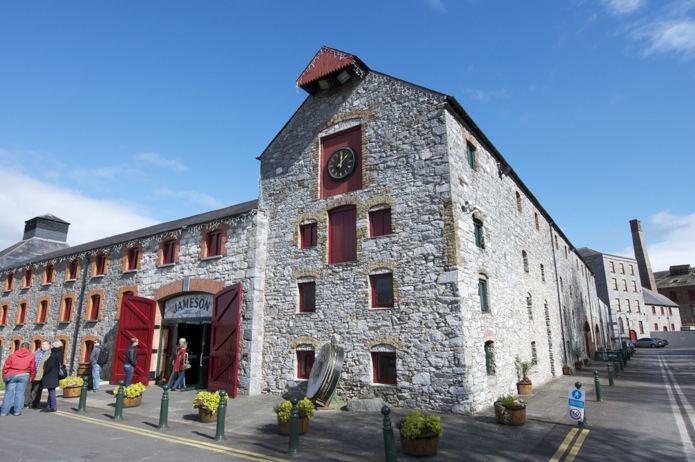 Icehouse in DunkettleIcehouse · 1699 yd
 Goat IslandIslet · 1.3 mi
 Rosebank ParkFort · 1.9 mi
 Be Framed Fine Art GalleryGallery · 2.0 mi
 Cork WalksVisitor information · 2.3 mi
 Lavitts QuayMemorial · 2.6 mi
 Pinehursthouse · 133 yd
Other information
Photo: National Inventory of Architectural Heritage · Website use allowed for educational or private purposes with source credit