What is recorded here
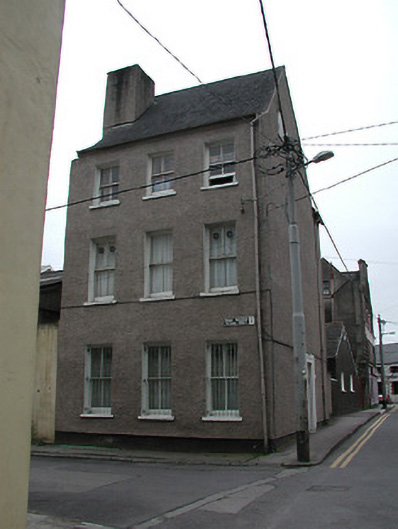
Terraced three-bay three-storey former house, built c. 1765, later used as school and now in use as flats. Pitched slate roof with rendered chimneystack. Roughcast rendered walls. Timber sliding sash windows. Timber panelled door to west elevation.
This building was built in the latter part of the eighteenth century and became the Pomeroy and Shearman Charity School. The architectural form of the building and the role that it has played in the social and historical development of the city, make it a significant contributor to the architectural heritage. The building is enhanced by the retention of notable features and materials such as the timber sliding sash windows and steeply pitched roof.
This does not grant access. Most recorded buildings are privately owned; view them only from public ground unless the owner allows entry.
Places near here
 Marsh Storeshouse · 42 yd
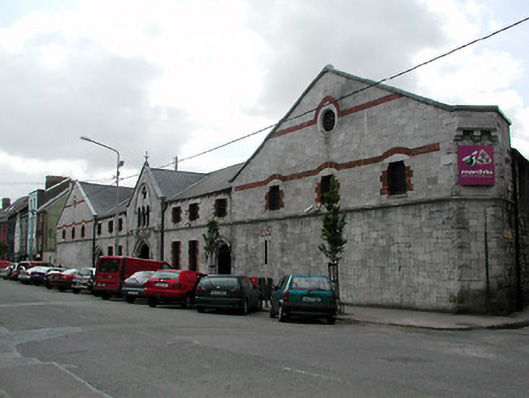 The Mardykestore/warehouse · 78 yd
 Grave YardGraveyard · 162 yd
 Town Wall (Site of) (1949-50)Town defences · 343 yd
 Grand ParadeVisitor information · 423 yd
 Lavitts QuayMemorial · 676 yd
 The Mercy Hospital Chapelchurch/chapel · 84 yd
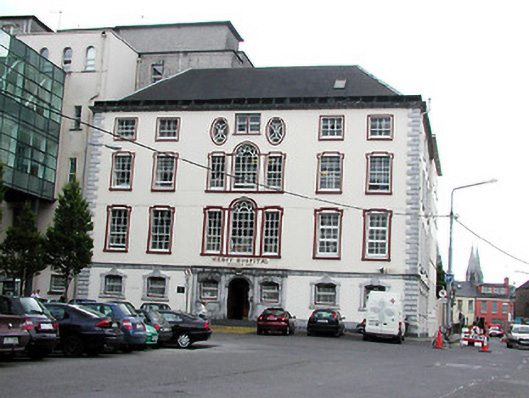 The Mercy Hospitalhouse · 101 yd
 cobbles/flags/paving/kerbingcobbles/flags/paving/kerbing · 109 yd
 vent pipevent pipe · 121 yd
 University College Cork, The Maltings Complexmill (water) · 159 yd
 Southern Health Boardmeeting house · 167 yd
Other information
Photo: National Inventory of Architectural Heritage · Website use allowed for educational or private purposes with source credit