What is recorded here
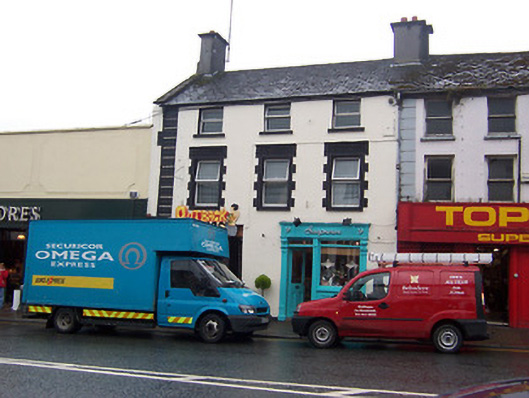
Terraced three-bay three-storey house, built c.1810. Now in use as a retail outlet with a modern shopfront to the west end of the front façade (north) and another shop unit to the rear accessed through the square-headed carriage arch to the west end. One of a pair with the building to the west (not in survey). Pitched slate roof with a raised rendered verge to the east end and with rendered chimneystacks to either gable end (one to the west shared with adjacent property. Rendered walls with raised block quoins to either end. Square-headed window openings, diminishing in size to the eaves, having replacement windows. Raised block-and-start surrounds to the first floor openings having decorative friezes over. Road-fronted to the south side of Pearse Street.
A simple but substantial terraced house of early nineteenth-century appearance, which retains much of its early character and original proportions despite some modern alterations resulting in the loss of early fabric. This building was altered in the late nineteenth-century with the addition of decorative surrounds to the first floor windows. This applied decoration gives this building a strong presence in the streetscape, adding historic incident to Pearse Street.
This does not grant access. Most recorded buildings are privately owned; view them only from public ground unless the owner allows entry.
Places near here
 hotelhotel · 34 yd
 Religious houseReligious house, Knights Hospitallers · 42 yd
 Priests WellHoly well · 127 yd
 Augustinian Monks Memorial StatueMemorial · 130 yd
 Courthouse in MullingarCourthouse · 158 yd
 Petits Castle Mote & Mill (Site of)Castle, unclassified · 282 yd
 The Chimera GalleryGallery · 337 yd
 Site of CastleCastle, unclassified · 351 yd
 Famine MemorialMemorial · 380 yd
 Mullingar Cathedral MuseumMuseum · 502 yd
 Saint Brigid's WellSpring · 1.7 mi
 Lady's IslandWood · 2.7 mi
Other information
Photo: National Inventory of Architectural Heritage · Website use allowed for educational or private purposes with source credit