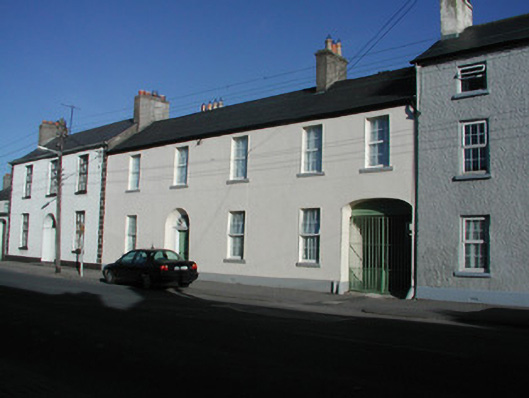
What is recorded here
Terraced five-bay two-storey house, built c.1820, with integral carriage arch. Pitched tiled roof with terracotta ridge tiles, rendered chimneystacks with terracotta pots and cast-iron rainwater goods. Replacement uPVC windows and stone sills. Recessed round-headed door opening with timber fanlight and timber panelled door. Integral carriage arch with wrought-iron gates and flanking stone wheel guards.
The timber fanlight, integral carriage arch and original timber door highlights this building as an important architectural addition to the Portarlington streetscape. Well-maintained, its calm character is appealing.
This does not grant access. Most recorded buildings are privately owned; view them only from public ground unless the owner allows entry.
Places near here
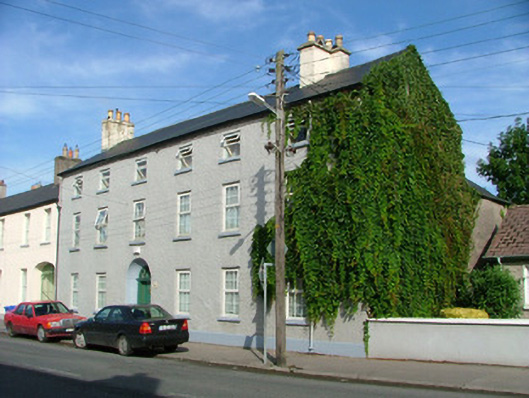 The Acaciashouse · 21 yd
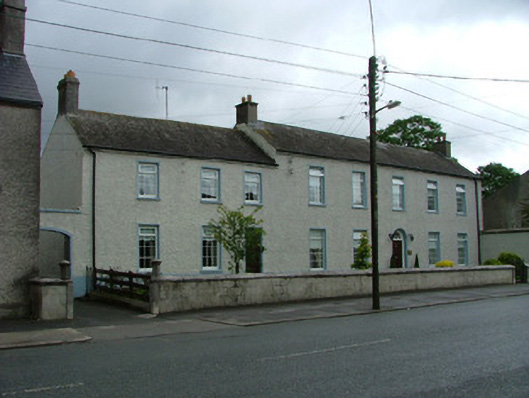 The Cedarshouse · 37 yd
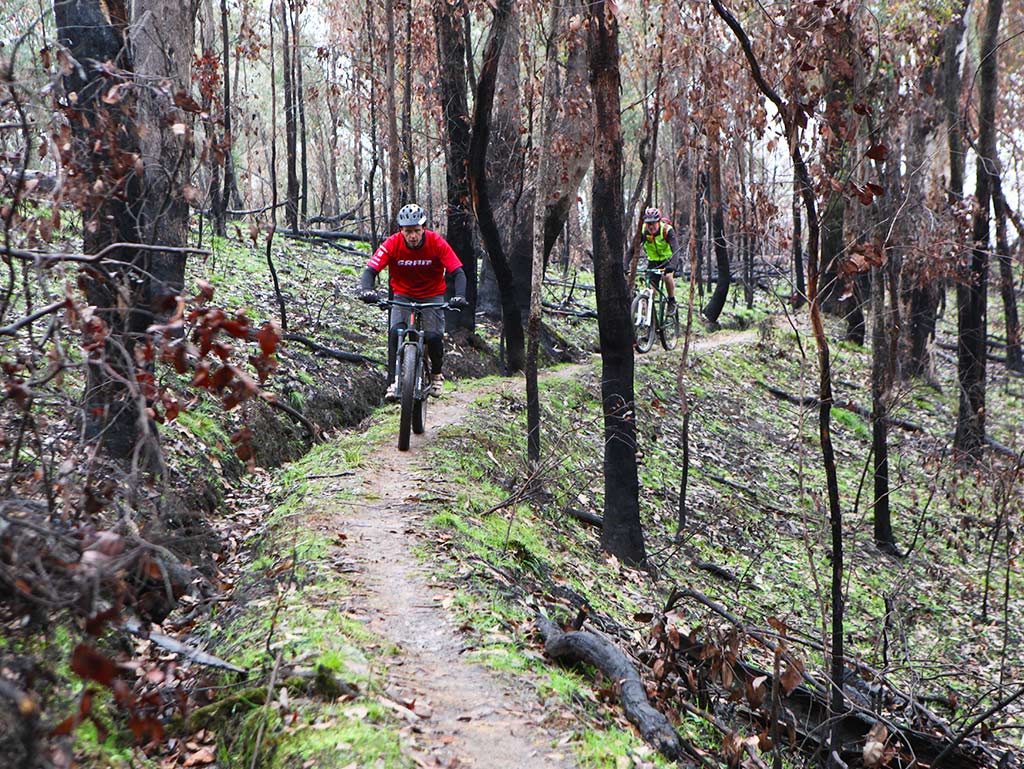 Derryounce Walk (Red Loop)Walking route · 1.0 mi
 Bog Oak WalkWalking route · 1.1 mi
 CastleCastle, motte and bailey · 1.1 mi
 Enclosure in DerryvillaEnclosure · 1.4 mi
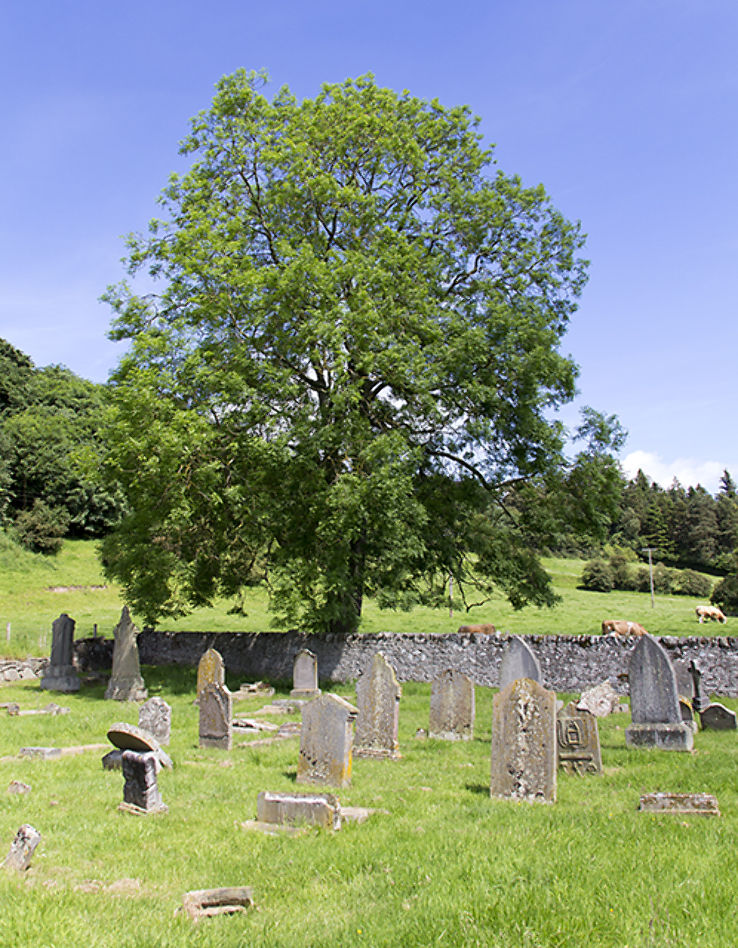 Burial ground in DerryvillaBurial ground · 1.4 mi
 Derryounce Lakes & TrailsNature reserve · 1.6 mi
 Pedunculate OakPedunculate Oak · 2.0 mi
 Church (in Ruins), GraveyardChurch · 2.0 mi
 Lea Castle (in ruins)Castle, Anglo-Norman masonry castle · 2.2 mi
 Spa WellSpring · 2.8 mi
Other information
Photo: National Inventory of Architectural Heritage · Website use allowed for educational or private purposes with source credit