
What is recorded here
Terraced two-bay three-storey house built c. 1820, formerly forming part of three-bay structure with building to west, and having timber shopfront to ground floor. Pitched artificial slate roof with rendered chimneystack, render eaves course and cast-iron rainwater goods. Painted roughcast rendered walls. Square-headed openings with concrete sills and one-over-one pane timber sliding sash windows. Shopfront comprising timber pilasters with decorative timber consoles and caps, moulded timber architrave and fascia with moulded timber cornice. Square-headed display window with plate glass and timber surround and sill. Square-headed entrance opening with recessed timber panelled half-glazed door and overlight.
The size and scale of this building are typical of modest-sized urban buildings. The timber shopfront adds context to the site and adds decorative interest to the facade. It is well carved and its presence enhances the streetscape. The building forms its pair to the east.
This does not grant access. Most recorded buildings are privately owned; view them only from public ground unless the owner allows entry.
Places near here
 Michael Bakerhouse · 7 yd
 Downeyhouse · 18 yd
 Kent BridgeMemorial · 182 yd
 Tourist InformationVisitor information · 257 yd
 Graveyard in FermoyGraveyard · 342 yd
 St Bernards WellHoly well · 781 yd
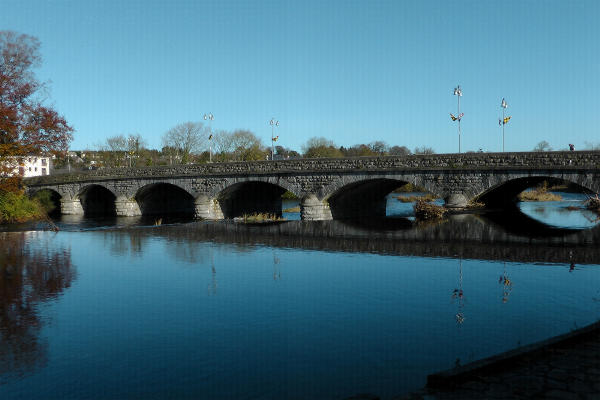 Fulacht fia in FermoyFulacht fia · 859 yd
 Old Railway ViaductViewpoint · 1491 yd
 Carrigabrick Castle (in Ruins)Castle, tower house · 1539 yd
 Ballybrack WoodForest · 1.1 mi
 Licklash Castle (in Ruins)Castle, hall-house · 1.3 mi
 Strawhall WoodForest · 1.3 mi
Other information
Photo: National Inventory of Architectural Heritage · Website use allowed for educational or private purposes with source credit