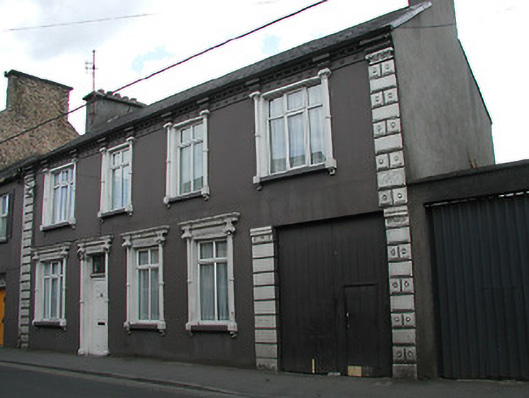
What is recorded here
End-of-terrace four-bay two-storey house with integral carriage arch, c.1860. Pitched artificial slate roof with rendered chimneystacks. Rendered walls with decorative render quoins and moulded eaves course having dentils and frieze. Square-headed openings with flanking render colonettes having decorative capitals to upper floor and render cornices to ground floor openings. Replacement uPVC windows and replacement uPVC door with overlight. Pair of timber battened doors to carriage arch.
The broad frontage and large scale of this building make it an imposing structure on this streetscape. The elaborate mouldings of the window surrounds, quoins and consoles, and elegant floral frieze add textural and decorative interest.
This does not grant access. Most recorded buildings are privately owned; view them only from public ground unless the owner allows entry.
Places near here
 W. Brophyhouse · 50 yd
 The Classichouse · 62 yd
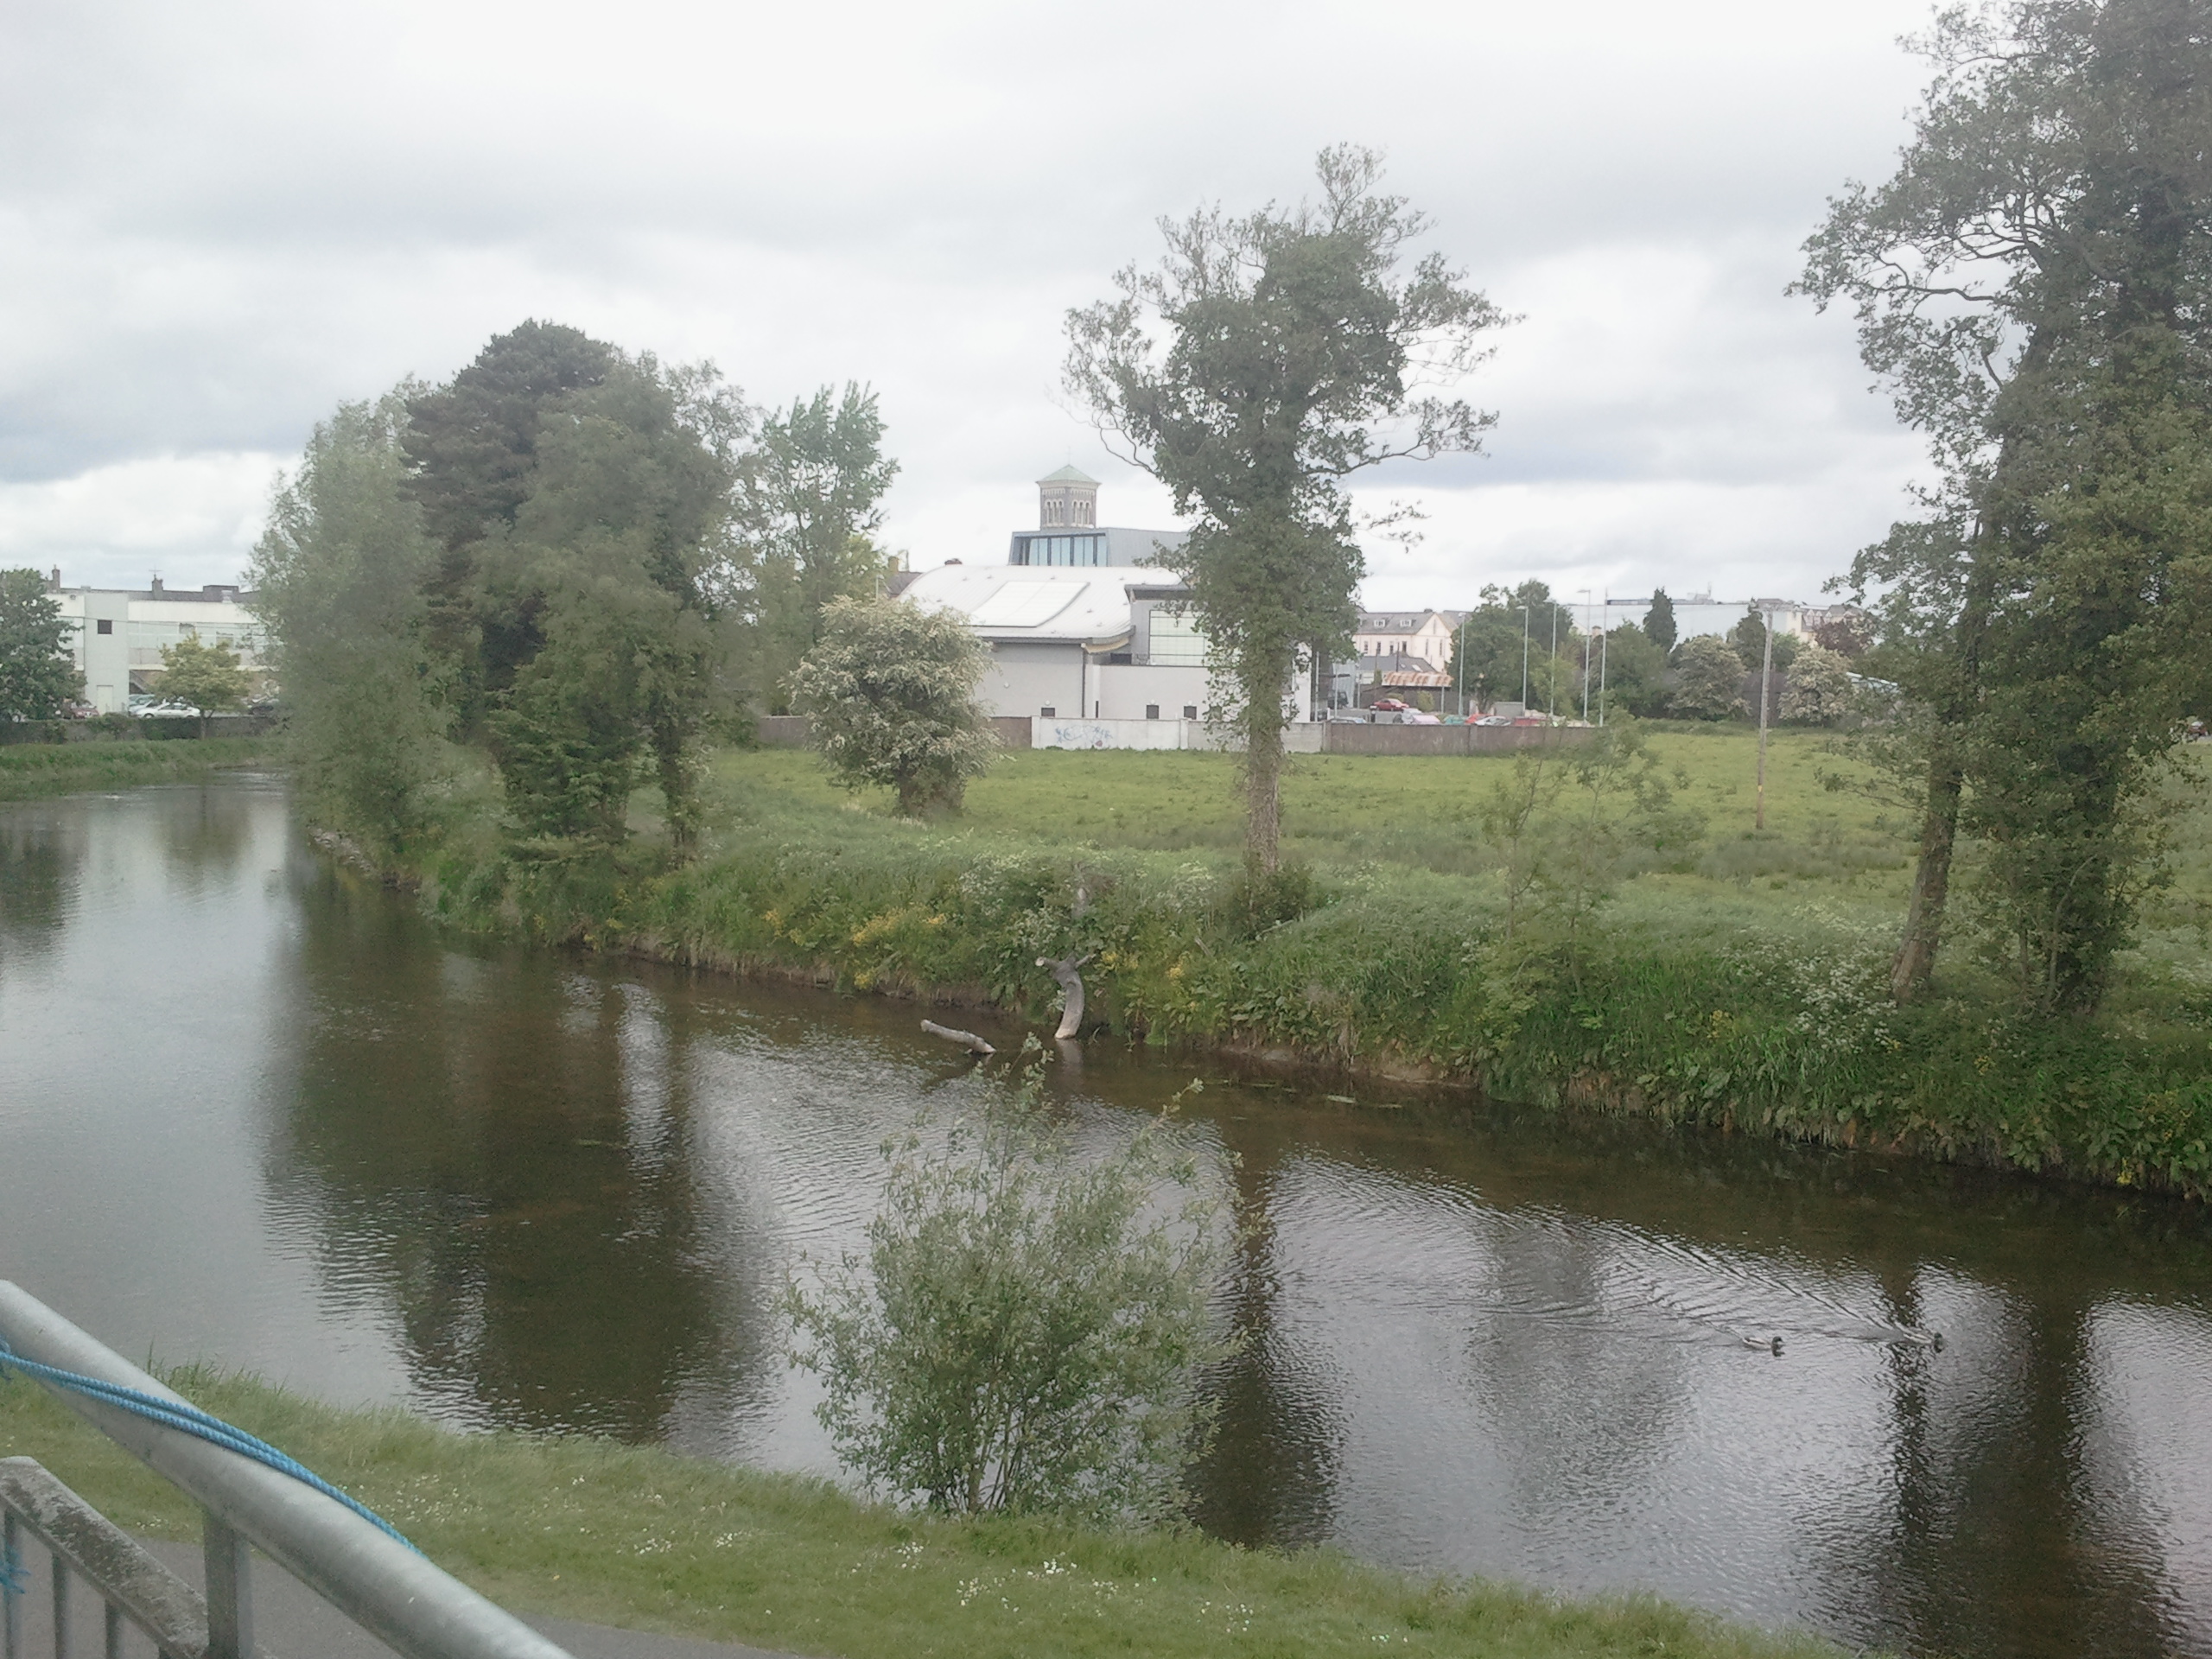 OutlinedCastle, motte · 100 yd
 Black CastleCastle · 148 yd
 Town defences in Thurles TownparksTown defences · 224 yd
 Lár na PáirceMuseum · 316 yd
 Pheasant IslandHeritage attraction · 442 yd
 European ashEuropean ash · 676 yd
 Enclosure in GlengarriffEnclosure · 1143 yd
 WoodlandWood · 1685 yd
 Killough Hill (site of)Mountain / peak · 4.9 mi
 Horse and JockeyVisitor information · 5.3 mi
Other information
Photo: National Inventory of Architectural Heritage · Website use allowed for educational or private purposes with source credit