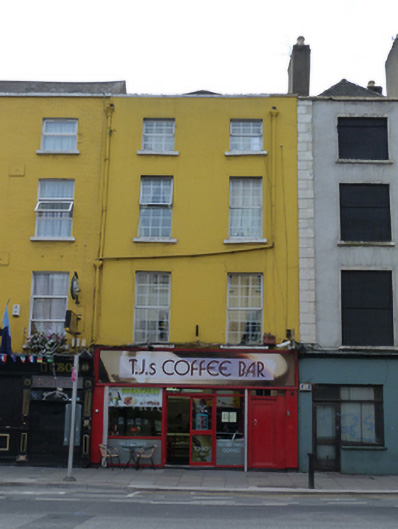
What is recorded here
Attached two-bay four-storey former house, built c.1780, with replacement timber shopfront. Now in use as cafe and flats. Single-span pitched roof, hipped to front and gabled to rear, behind solid rendered parapet with granite coping. Cement rendered chimneystack with yellow clay pots to west end, and with cast-iron replacement uPVC rainwater goods. Rendered and painted walls. Square-headed window openings with painted reveals, painted granite sills and replacement uPVC windows.
This building forms part of a long row of tall Georgian houses on Parnell Street,originally named Ballybough Lane and then Great Britain Street. The diminishing windows are typical of the era. The hipped roof and parapet detail are also features of the domestic architecture of the time. The retention of some cast-iron rainwater goods enhances the building. Despite the loss of much historic fabric, the building makes a significant contribution to the streetscape and according to Casey (2005), internally there is some survival of historic joinery and other features.
This does not grant access. Most recorded buildings are privately owned; view them only from public ground unless the owner allows entry.
Places near here
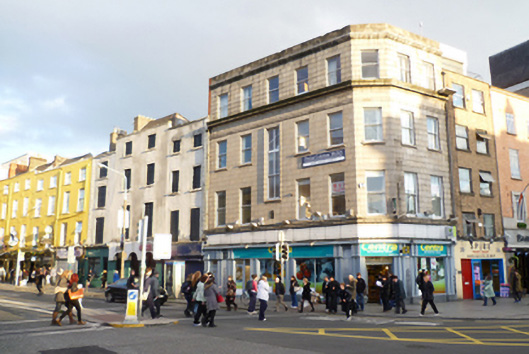 officeoffice · 34 yd
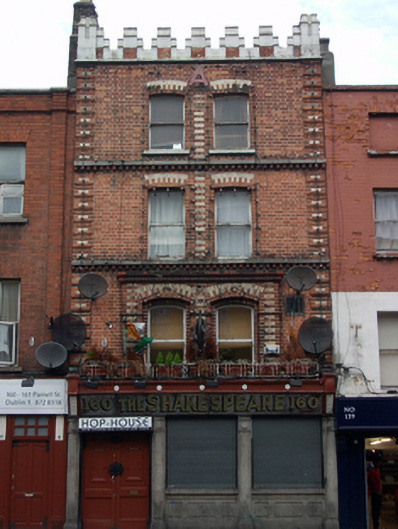 The Shakespeareshop/retail outlet · 39 yd
 IndicatedMonumental structure · 60 yd
 Anna ParnellMemorial · 103 yd
 Sir Samuel FergusonMemorial · 167 yd
 Dublin LetteringHeritage attraction · 190 yd
 Theobald MathewMonument · 205 yd
 Burial ground in Unknown TownlandBurial ground · 214 yd
 Hugh Lane GalleryGallery · 371 yd
 Burning of the Custom Housearmed conflict · 752 yd
 Chinese ToonChinese Toon · 835 yd
 London PlaneLondon Plane · 903 yd
Other information
Photo: National Inventory of Architectural Heritage · Website use allowed for educational or private purposes with source credit