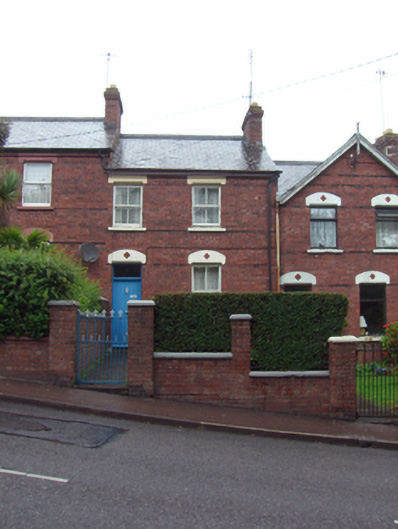
What is recorded here
Terraced two-bay two-storey house, built c. 1880, having single-storey extension to rear. Pitched slate roof with brick chimneystacks and painted brick eaves course. Brick walls. Square-headed openings having vitrified brick impost course, render architraves and two-over-two pane timber sliding sash windows. Square-headed opening with vitrified brick impost course, rounded render architrave and tiled detail over overlight and timber battened door. Pair of square-profile brick piers with single-leaf cast-iron gate.
A well-composed, modest-scale house, built as part of a terrace following the gradient of a hill. The gabled fronted houses create an interesting rhythm at the centre and ends. The terrace is notable for its red brick construction, which was unusual outside major urban areas in the nineteenth century. The vitrified brick courses and chamfered lintels are distinguishing features.
This does not grant access. Most recorded buildings are privately owned; view them only from public ground unless the owner allows entry.
Places near here
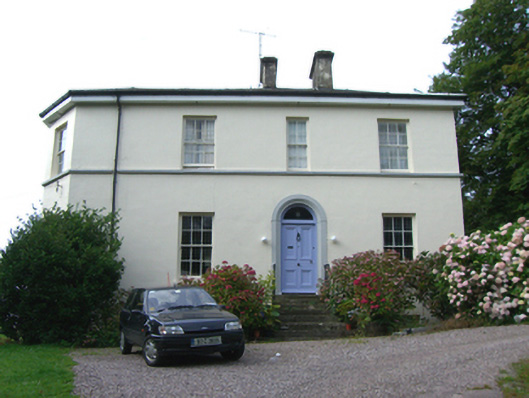 Great Island Houserectory/glebe/vicarage/curate's house · 86 yd
 Mayvillehouse · 113 yd
 Cobh Tourist OfficeVisitor information · 359 yd
 Saint Colman's Cathedral, CobhCathedral · 404 yd
 Lusitania Peace MemorialMemorial · 405 yd
 Graveyard in KilgarvanGraveyard · 437 yd
 Cobh MuseumMuseum · 463 yd
 The BenchViewpoint · 1014 yd
 HaulbowlineIslet · 1470 yd
 Ordnance Ground, Admiralty PropertyBastioned fort · 1483 yd
 Martello TowerMartello tower · 1549 yd
 Rocky IslandIslet · 1.1 mi
Other information
Photo: National Inventory of Architectural Heritage · Website use allowed for educational or private purposes with source credit