What is recorded here
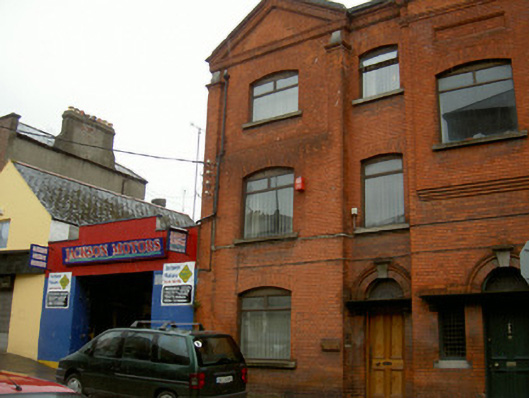
Attached two-bay three-storey former house, built c. 1910, as a group with the adjoining building to the south. Now in office use. Lean-to return to east, pedimented gable-fronted breakfront to north of west elevation. Pitched slate roofs hidden by pediment of breakfront and parapet wall, clay ridge tiles, circular cast-iron downpipe, red brick corbelled chimneystacks, limestone coping to pediment and parapet. Red brick walling laid in English bond, brick pilasters flank third floor of pedimented breakfront surmounted by limestone brackets and moulded brick cornice and brick pediment. Segmental-headed window opening, tooled limestone sills, uPVC casement windows. Round-headed door opening, moulded brick arch, limestone keystone, carved stone cornice supported by console brackets, leaded spider-web stained glass fanlight, timber door with four flat panels. Street fronted.
This fine, early-twentieth century, red brick building, close to the corner of one of Drogheda's main streets, was built along with its neighbour to the south to form a prominent feature on the streetscape. The pedimented breakfront and elegant entrance door with delicate fanlight are interesting features.
This does not grant access. Most recorded buildings are privately owned; view them only from public ground unless the owner allows entry.
Places near here
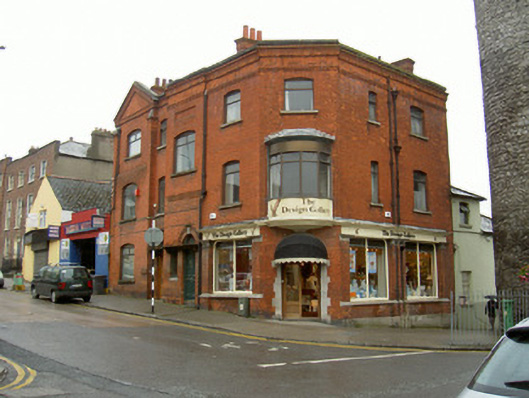 post officepost office · 9 yd
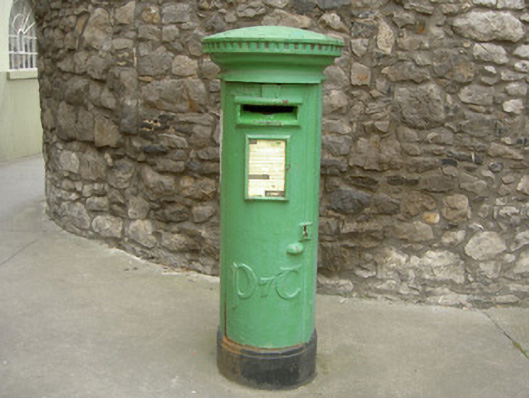 post boxpost box · 17 yd
 Town defences in Lagavooren,moneymoreTown defences · 24 yd
 Old Drogheda GaolArchaeological place · 56 yd
 The ThoselMemorial · 274 yd
 Siege of Droghedasiege · 341 yd
 St. Peter's ChurchMemorial · 372 yd
 Magdalene TowerCastle · 379 yd
 Millmount MuseumMuseum · 561 yd
 Yellow IslandIslet · 2.2 mi
 Grove IslandIslet · 2.6 mi
 Platin HouseCastle, unclassified · 2.7 mi
Other information
Photo: National Inventory of Architectural Heritage · Website use allowed for educational or private purposes with source credit