What is recorded here

Terraced three-bay two-storey house, built c.1840. Set back from street. Pitched slate roof with rendered chimneystacks and terracotta pots. Ruled-and-lined rendered facade with rendered quoins. Timber sash windows with stone sills and rendered surrounds. Segmental-headed door opening with rendered surround, sidelights, fanlight and timber panelled door. Tiled path leading to entrance. Cast- and wrought-iron railings with spear-headed finials surmounting low stone plinth wall bounds front site.
This handsome house, nestled in between its neighbours, looks out onto Oxmantown Mall. There are many architectural features to recommend this building, including its round-headed door opening with sidelights and fanlight, timber single-pane sash windows and wrought-iron railings. This building adds architectural character to the Birr streetscape.
This does not grant access. Most recorded buildings are privately owned; view them only from public ground unless the owner allows entry.
Places near here
 Walcot Cottagehouse · 56 yd
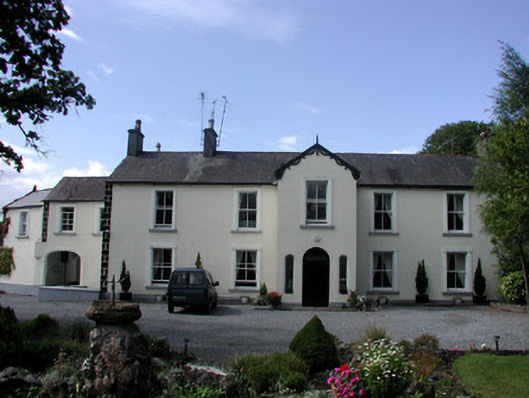 Walcothouse · 65 yd
 James Franklin FullerMemorial · 130 yd
 North LoadstoneMonument · 271 yd
 The Great Telescope 'Leviathan'Heritage attraction · 303 yd
 Emmet SquareMonument · 321 yd
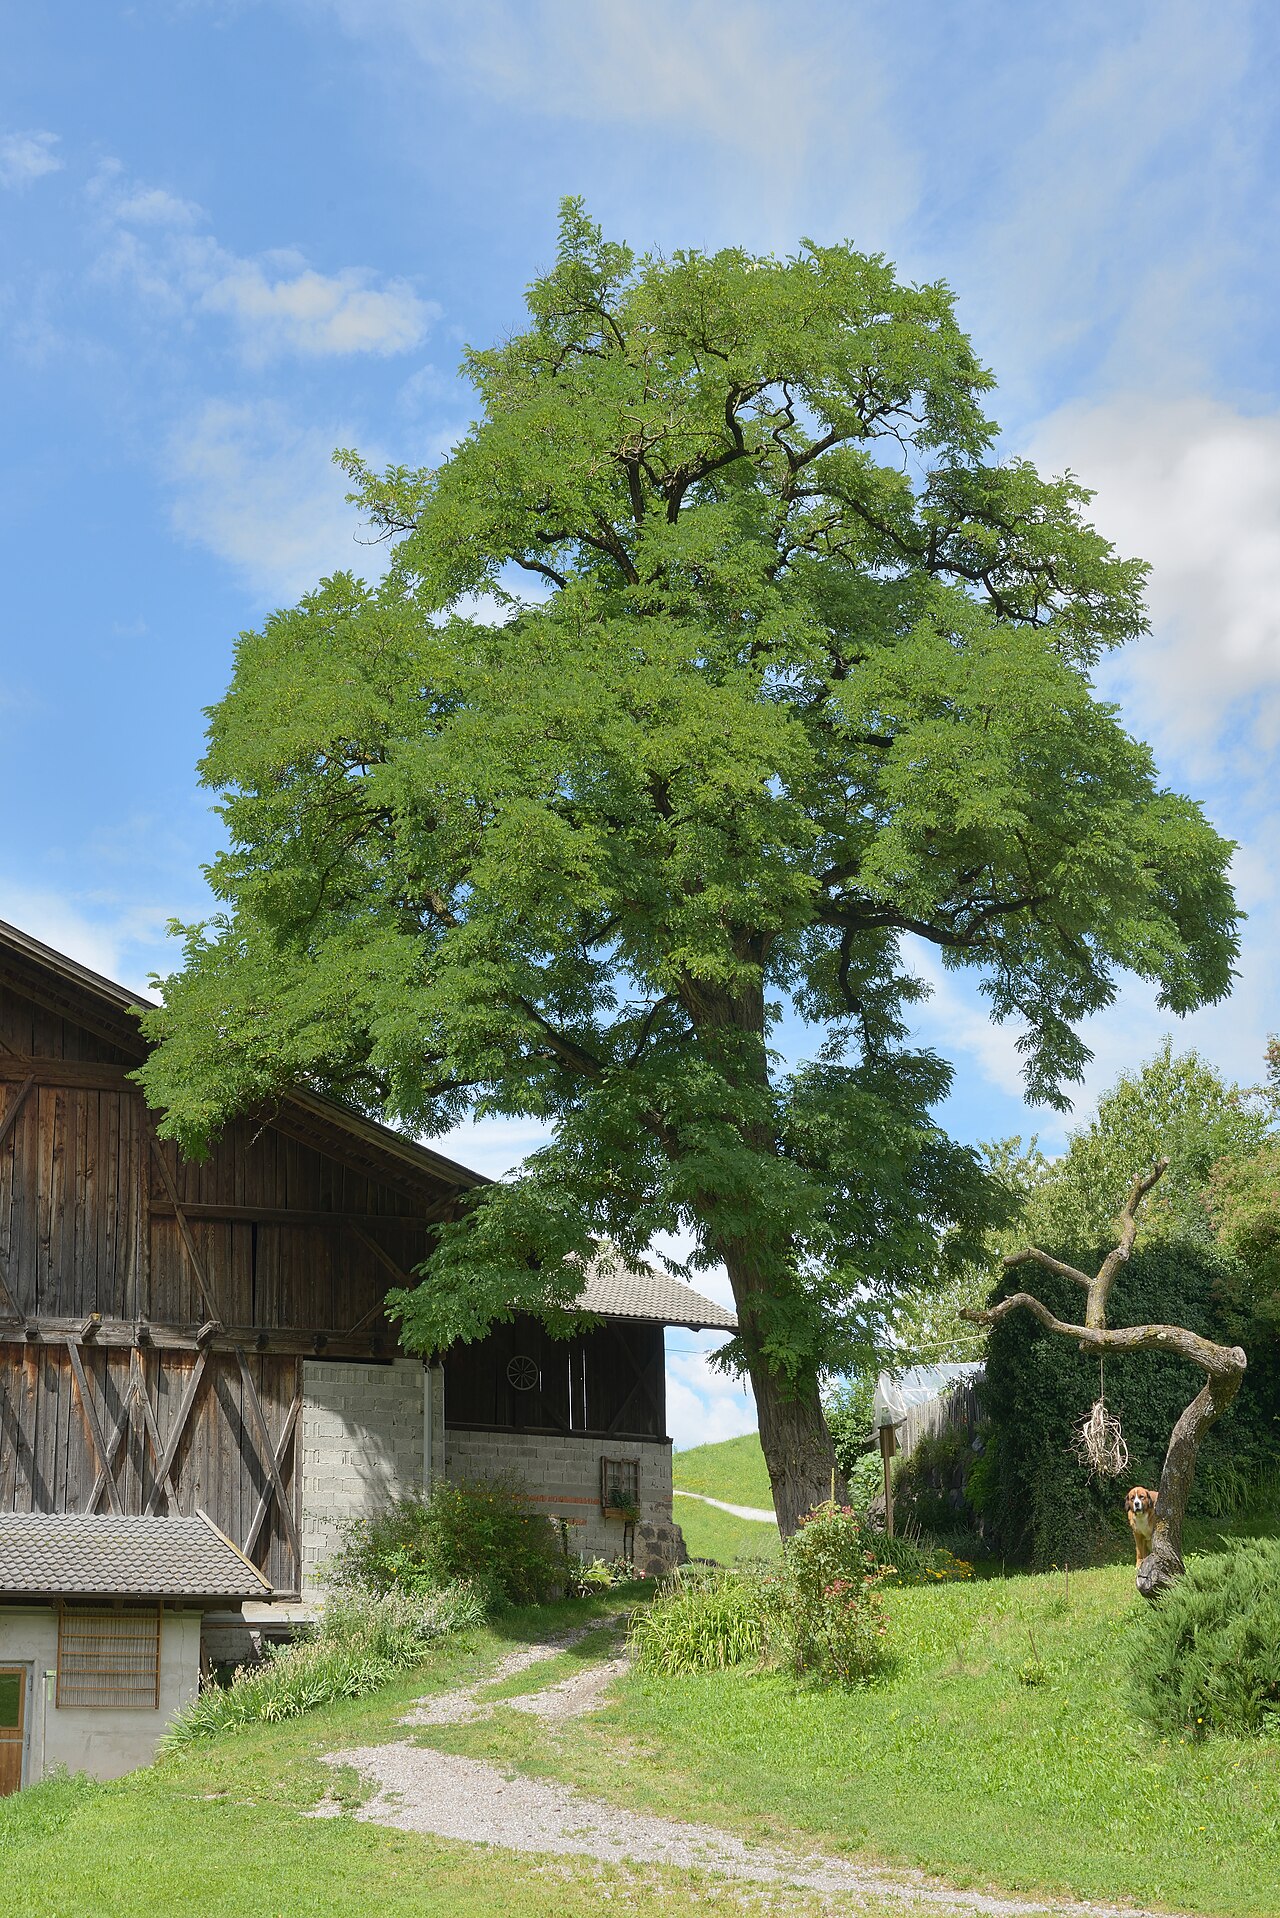 Black LocustBlack Locust · 334 yd
 Black Castle (Site of)Castle, motte · 337 yd
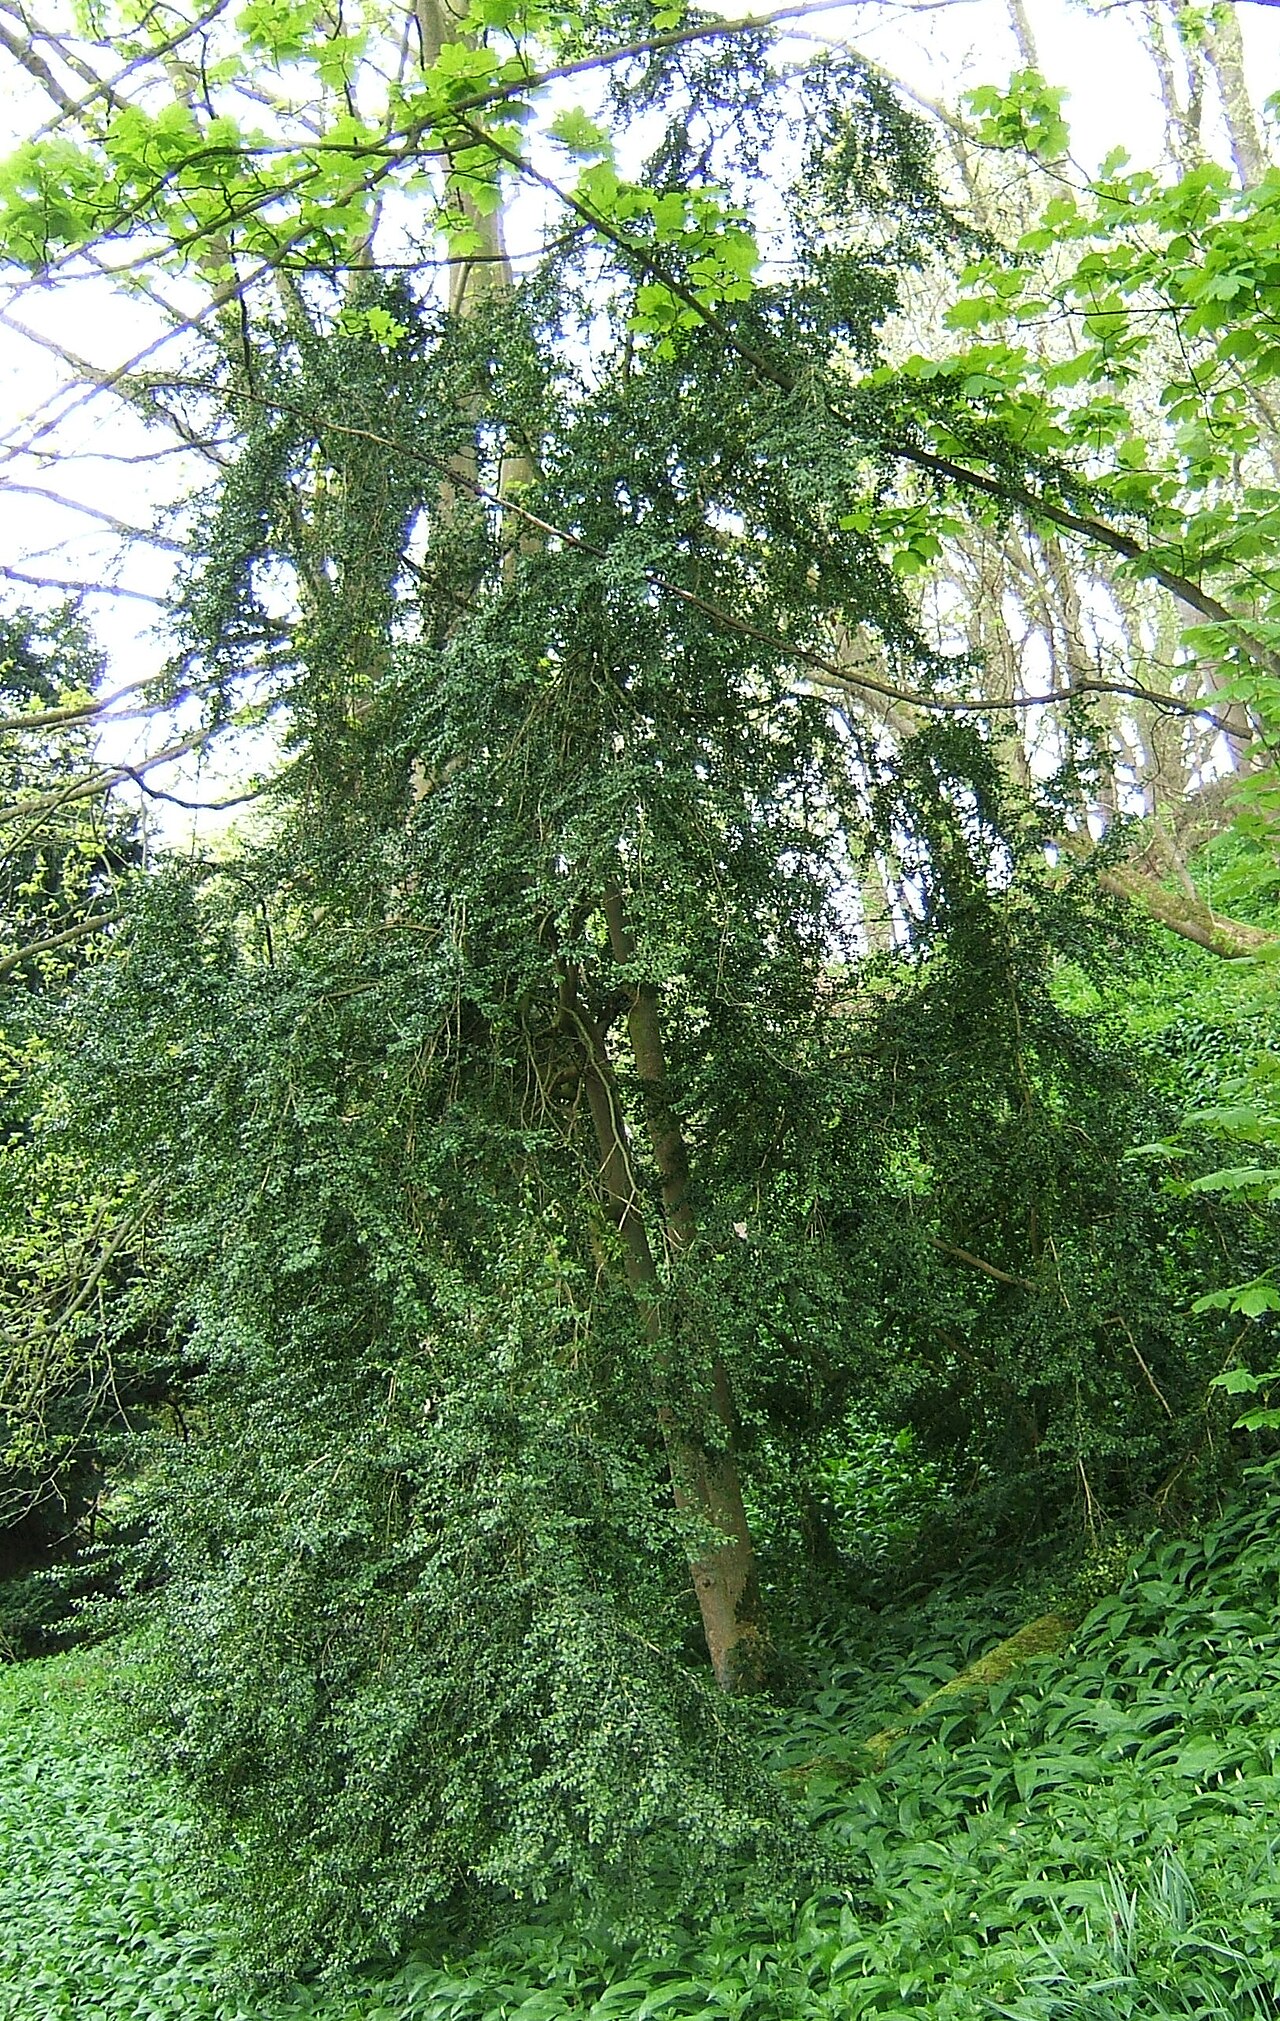 Common boxCommon box · 352 yd
 Waterfall PointViewpoint · 394 yd
 Birr Heritage CentreMuseum · 489 yd
 River WalkWalking route · 837 yd
Other information
Photo: National Inventory of Architectural Heritage · Website use allowed for educational or private purposes with source credit