
What is recorded here
End-of-terrace two-bay two-storey house, c.1825, originally semi-detached with single-bay single-storey gabled projecting porch to left ground floor, and single-bay single-storey return to west. One of a pair. Pitched (shared) slate roof (gabled to porch; pitched to return) with clay ridge tiles, rendered chimney stack, rendered coping to party wall, rendered bargeboards to gable to porch, and replacement plastic rainwater goods, c.1975, on rendered eaves. Painted roughcast walls over random rubble stone construction with iron S-profile tie bars to first floor, and exposed random rubble stone construction to return having dressed limestone quoins to corners. Square-headed window openings with painted cut-stone shallow sills, concealed red brick voussoirs, six-over-six (ground floor) and six-over-three (first floor) timber sash windows having fixed-pane timber window to porch. Square-headed door opening with step, and timber boarded door. Square-headed door opening to return with red brick voussoirs, and timber boarded door having overlight. Road fronted with verge to front.
Originally built as one of a pair (second in pair not included in survey) a small-scale house of modest architectural aspirations forms an important element of the urban vernacular heritage of Owning. Retaining the original composition attributes together with most of the early fabric the house makes a valuable contribution to the historic character of the streetscape.
This does not grant access. Most recorded buildings are privately owned; view them only from public ground unless the owner allows entry.
Places near here
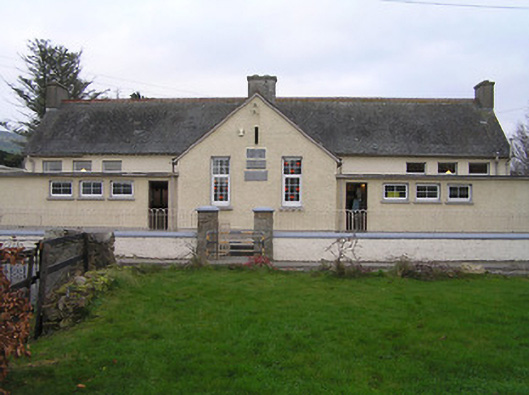 Owning Convent National Schoolschool · 36 yd
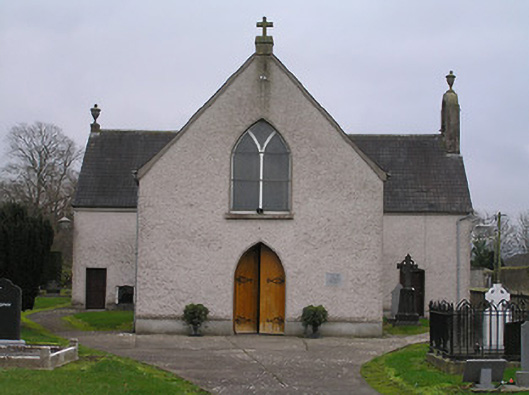 Catholic Church of the Assumptionchurch/chapel · 111 yd
 European YewEuropean Yew · 126 yd
 ToberunnaHoly well · 297 yd
 Owning Portal TombArchaeological place · 467 yd
 CastleCastle, unclassified · 1149 yd
 Burns WoodForest · 1650 yd
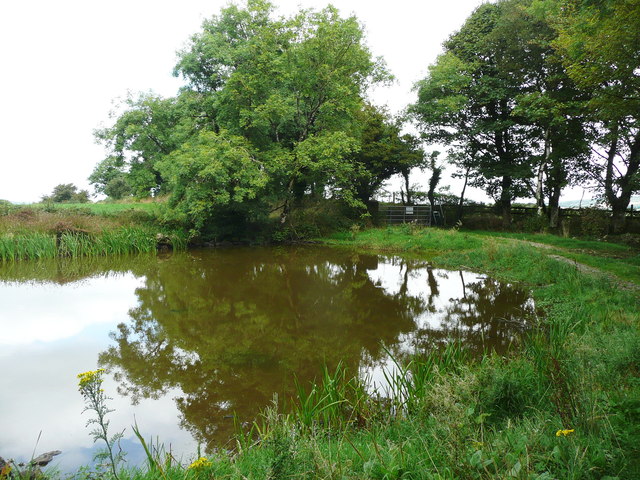 Dwyer Homestead and Pond, BregaunVisitor information · 1.4 mi
 Kilmacoliver HillMountain / peak · 1.5 mi
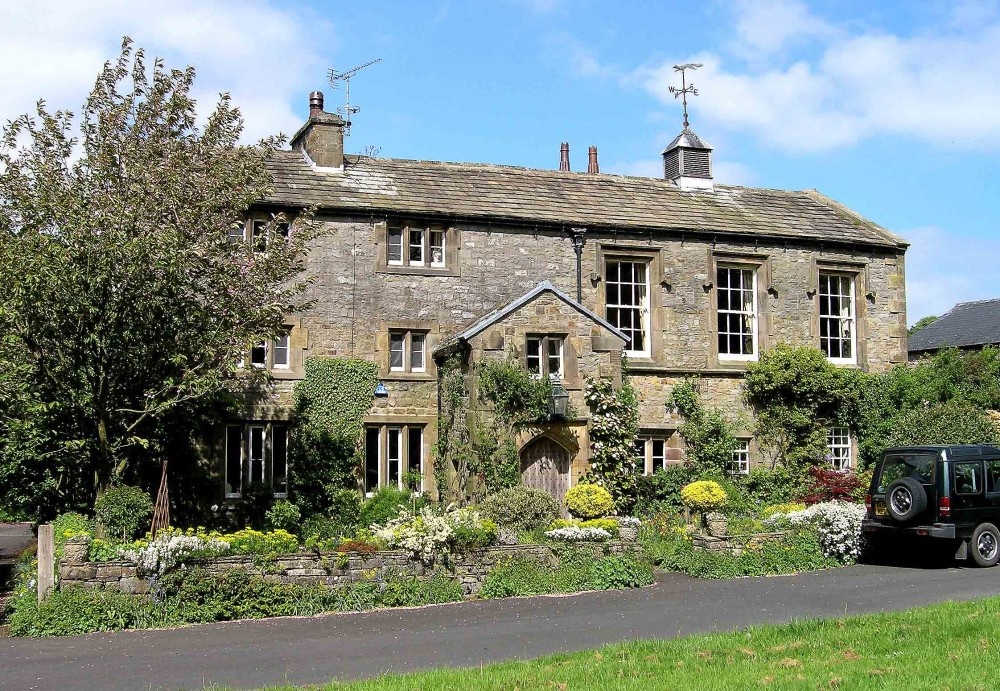 Old Court (Site of)Castle, unclassified · 1.6 mi
 Kilkieran CrossesHeritage attraction · 1.7 mi
 Woodland LoopWalking route · 2.0 mi
Other information
Photo: National Inventory of Architectural Heritage · Website use allowed for educational or private purposes with source credit