
What is recorded here
Terraced four-bay two-storey former house, built c. 1850, with timber pubfront. Now in use as a public house. Pitched artificial slate roof with rendered chimneystacks. Rendered walls. Square-headed openings having replacement uPVC windows and painted sills. Timber pubfront comprising pilasters with recessed panels surmounted by cornice and fascia. Square-headed fixed display windows. Square-headed opening with overlight, now blocked up, over half-glazed timber panelled double-leaf doors with flanking Doric-style pilasters. Square-headed opening having overlight and timber panelled door.
Modest scale classically detailed house enlivened by the traditional tripartite shopfront with separate public and private entrances, featuring ornate timber consoles and pilasters. The building presents a unified façade and is a strong presence in the streetscape.
This does not grant access. Most recorded buildings are privately owned; view them only from public ground unless the owner allows entry.
Places near here
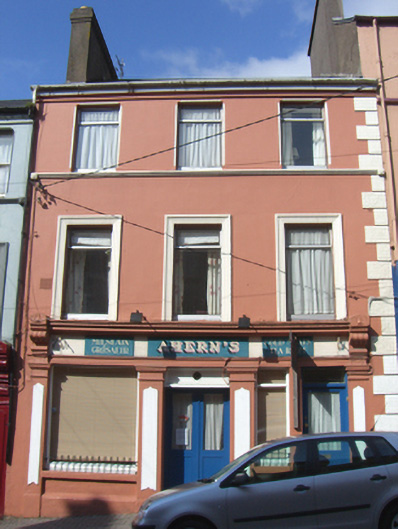 Ahern'shouse · 61 yd
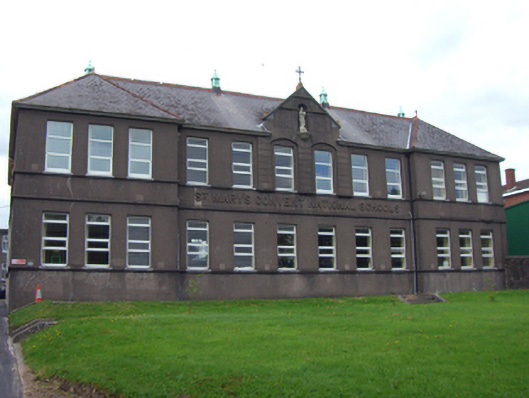 Saint Mary's National Schoolschool · 88 yd
 Saint Colman's Cathedral, CobhCathedral · 322 yd
 Cobh Tourist OfficeVisitor information · 372 yd
 Lusitania Peace MemorialMemorial · 414 yd
 Titanic MemorialMemorial · 417 yd
 Cobh MuseumMuseum · 606 yd
 The BenchViewpoint · 845 yd
 HaulbowlineIslet · 1587 yd
 Ordnance Ground, Admiralty PropertyBastioned fort · 1642 yd
 Martello TowerMartello tower · 1711 yd
 Rocky IslandIslet · 1.2 mi
Other information
Photo: National Inventory of Architectural Heritage · Website use allowed for educational or private purposes with source credit