
What is recorded here
Detached five-bay single-storey vernacular house, built c.1800, having flat-roof extension to rear. Pitched water reed thatched roof with raised scolloped ridge, wire mesh to eaves and low rendered chimneystacks. Rendered walls, concreted to rear. Irregular fenestration with square-headed window and door openings with replacement timber fittings. Low rubble stone wall bounds property to roadside. Verge and chimneystack of south-east gable rebuilt in concrete. Outbuilding attachd to north-west gable having rubble stone walls and outbuilding to north-east with lean-to tiled roof and rendered walls.
This thatched house, unusually long for west Galway, has retained essential features of Irish vernacular architecture, such as the relatively small window openings, thick battered walls, low chimneystacks and simple roof detailing.
This does not grant access. Most recorded buildings are privately owned; view them only from public ground unless the owner allows entry.
Places near here
 Chapel (Site of)Chapel · 216 yd
 Church in ruinsChurch · 705 yd
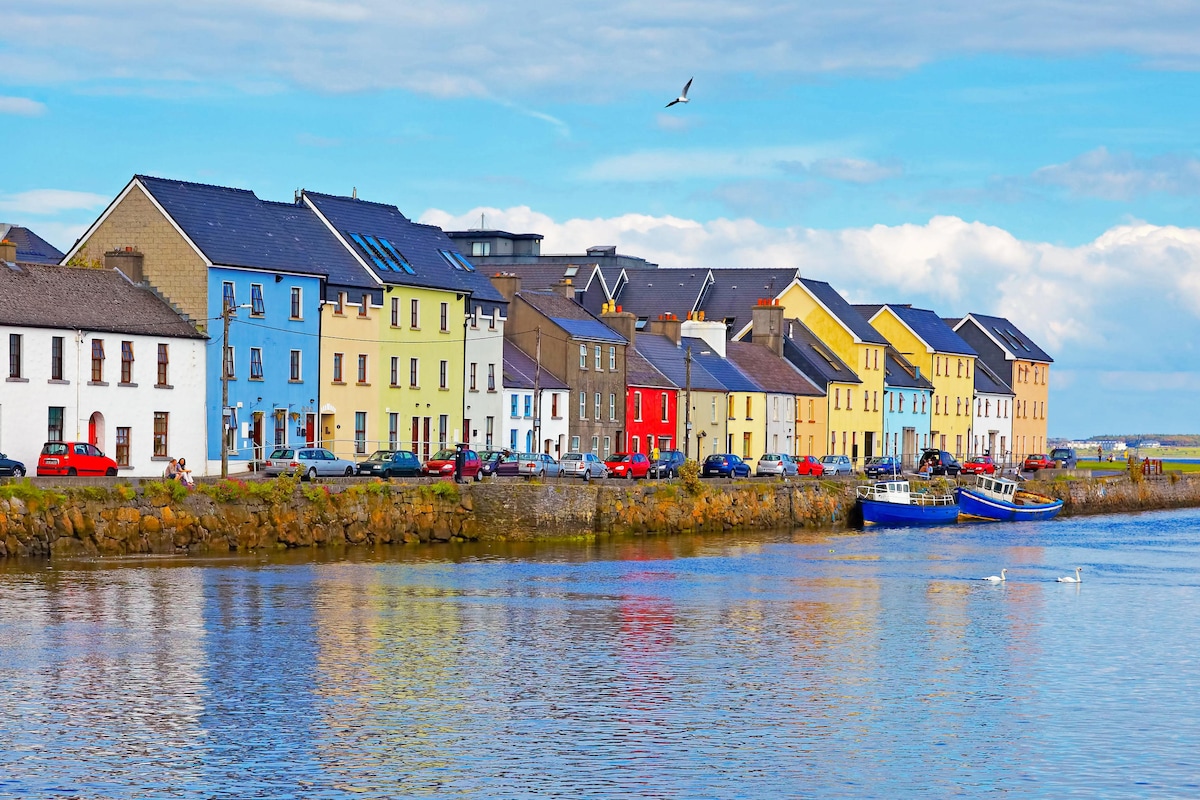 St. Cuammins WellHoly well · 977 yd
 Ardvarna Househouse · 1483 yd
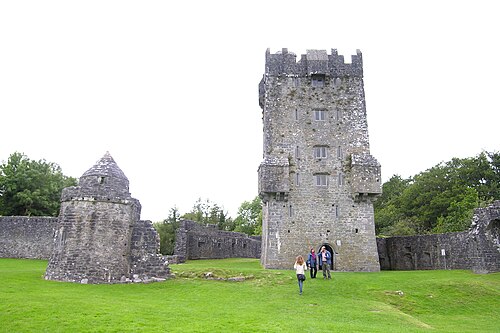 Aughnanure Castle (in ruins)Castle, tower house · 1522 yd
 Owenriff WayWalking route · 1.2 mi
 CastleCastle, unclassified · 1.2 mi
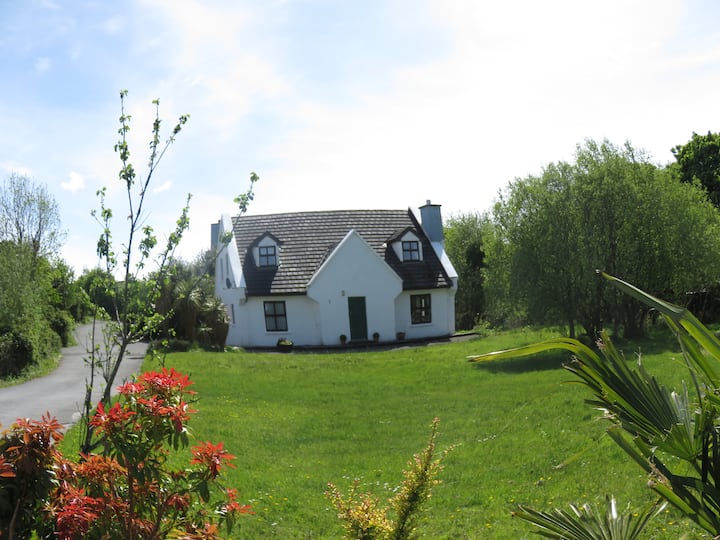 IllauncarbryIslet · 1.5 mi
 Inis Dáith BhuíIslet · 1.7 mi
 Newvillage ForestForest · 3.1 mi
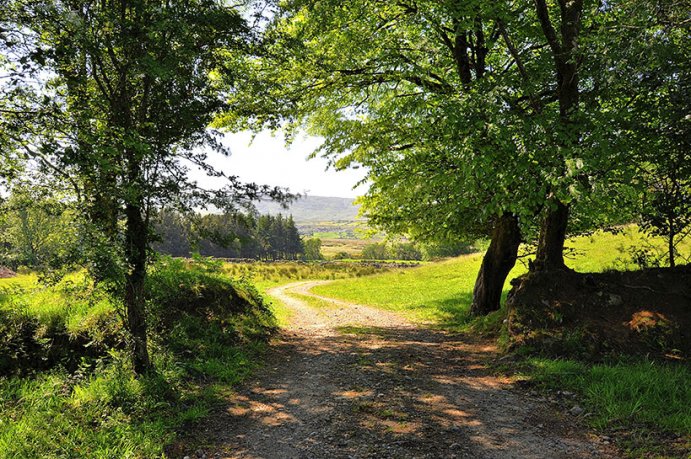 Glengowla Mines MuseumMuseum · 3.2 mi
 Glengowla MinesHeritage attraction · 3.2 mi
Other information
Photo: National Inventory of Architectural Heritage · Website use allowed for educational or private purposes with source credit