
What is recorded here
Detached three-bay two-storey house, built c.1830, with box-bay window to south elevation, and recent extension to rear. Hipped slate roof with eaves course and having rendered chimneystacks to middle of roof. Pitched slate roof to box-bay window. Coursed rubble limestone walls. Square-headed window openings with six-over-six pane timber sliding sash windows having limestone sills and block-and-start surrounds. Red-brick surround to first floor opening of south gable. Round-headed door opening to front with moulded render surround and carved timber doorcase comprising fluted pilasters, carved panelled door, geometrically glazed sidelights, elaborate cobweb fanlight, with flight of cut limestone steps. House set in mature grounds
Set in an attractive landscaped surrounding this house is a fine example of early nineteenth-century Georgian-style architecture. The focal point of the house is the original and highly decorative front elevation doorway, which has retained its original sidelights and fanlight. This house is also remarkable for its original sash windows and well executed balanced proportions.
This does not grant access. Most recorded buildings are privately owned; view them only from public ground unless the owner allows entry.
Places near here
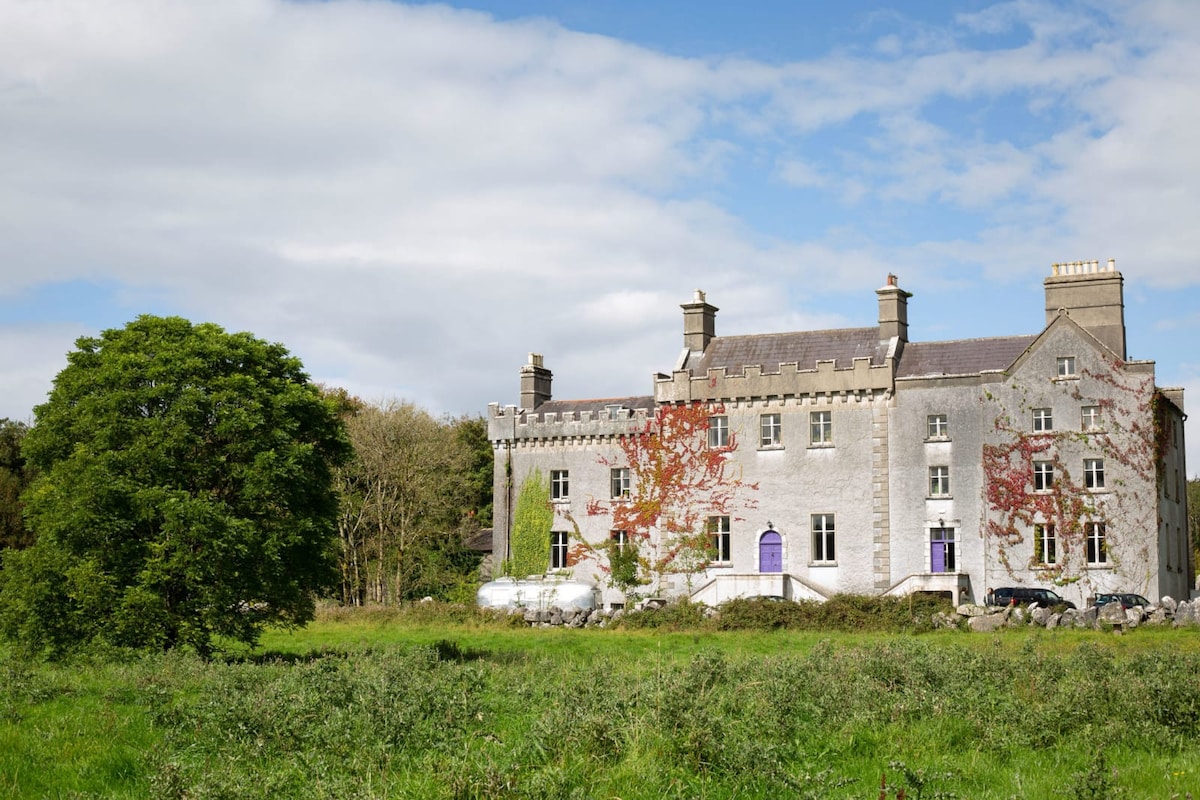 Enclosure in Cregg (moycullen By.)Enclosure · 181 yd
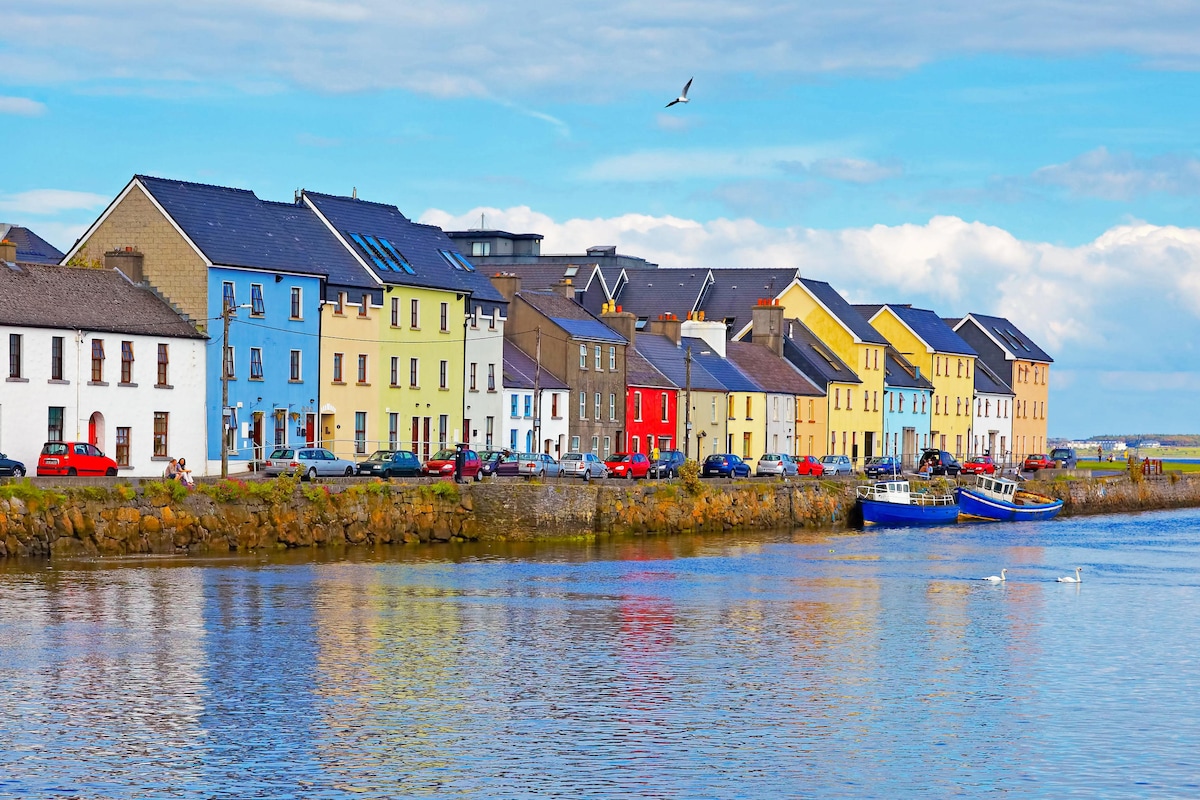 St. Cuammins WellHoly well · 509 yd
 Kilcummin Churchchurch/chapel · 651 yd
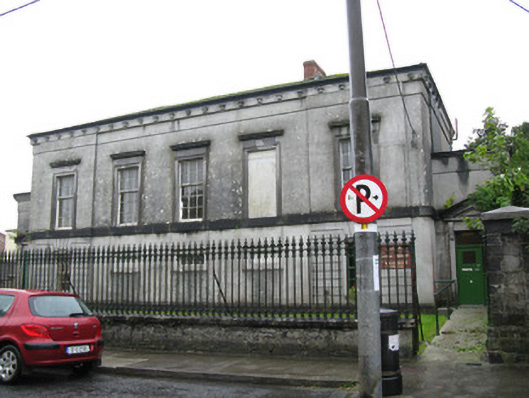 Oughterard Librarycourt house · 746 yd
 Owenriff WayWalking route · 746 yd
 CastleCastle, unclassified · 855 yd
 Inis Dáith BhuíIslet · 1.3 mi
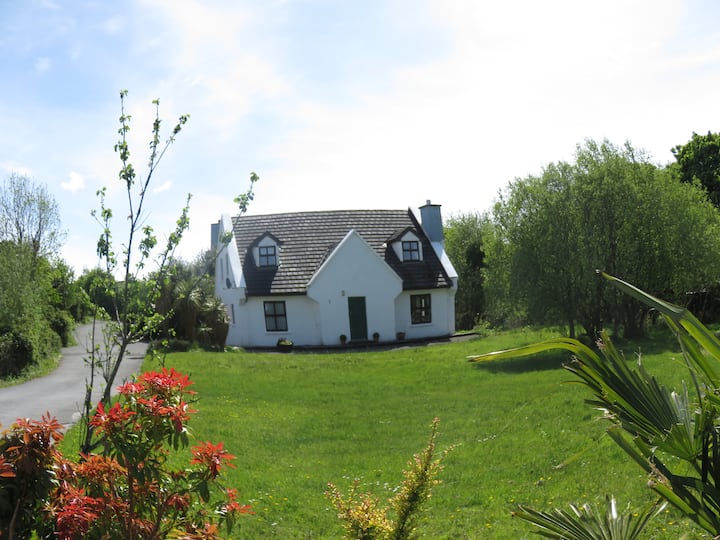 IllauncarbryIslet · 1.6 mi
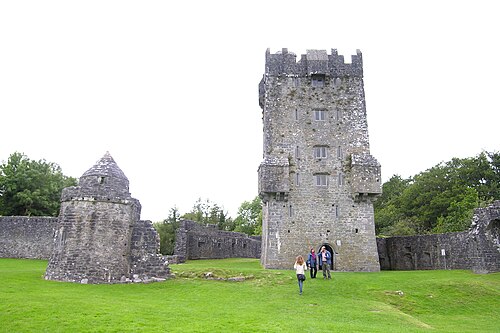 Aughnanure Castle (in ruins)Castle, tower house · 1.7 mi
 Newvillage ForestForest · 2.3 mi
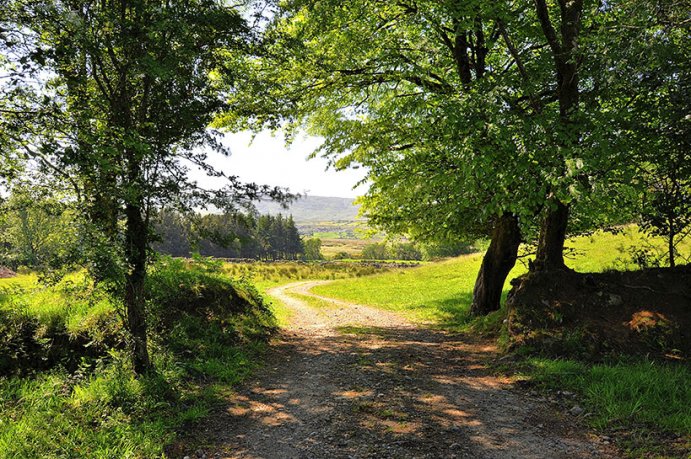 Glengowla Mines MuseumMuseum · 2.5 mi
 Glengowla MinesHeritage attraction · 2.5 mi
Other information
Photo: National Inventory of Architectural Heritage · Website use allowed for educational or private purposes with source credit