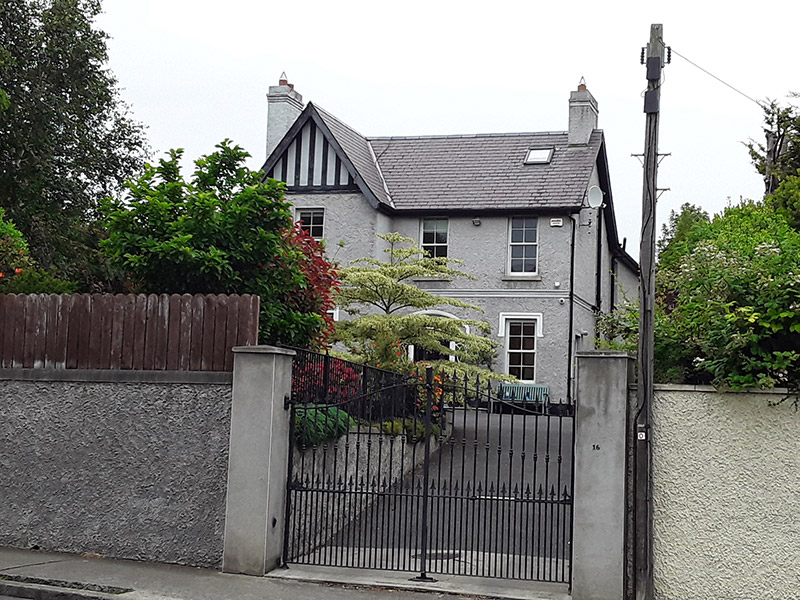
What is recorded here
Detached three-bay two-storey house, built c. 1900, having projecting gabled bay to west end of front (south) elevation. L-plan pitched late roof with roughcast rendered chimneystacks having clay pots. Roughcast rendered walls, with render platband, and having timber bargeboards to front gable with faux truss. Square-headed window openings, wider to ground floor of projection, with four-over-four pane timber sliding sash windows with plain render reveals and masonry sills; render label-mouldings to ground floor front openings. Segmental-headed doorway with render surround and having square-headed opening with geometrically glazed fanlight and sidelights. Garden to front bounded by rendered masonry wall to road with recent double-leaf metal gate.
This late nineteenth/early twentieth-century detached house adds to the diversity of Old Finglas Road. It has retained all its salient external features, including timber sash windows. Its detailed doorway and window openings, coupled with the faux-timber detailing to the gabled projection, set it off well.
This does not grant access. Most recorded buildings are privately owned; view them only from public ground unless the owner allows entry.
Places near here
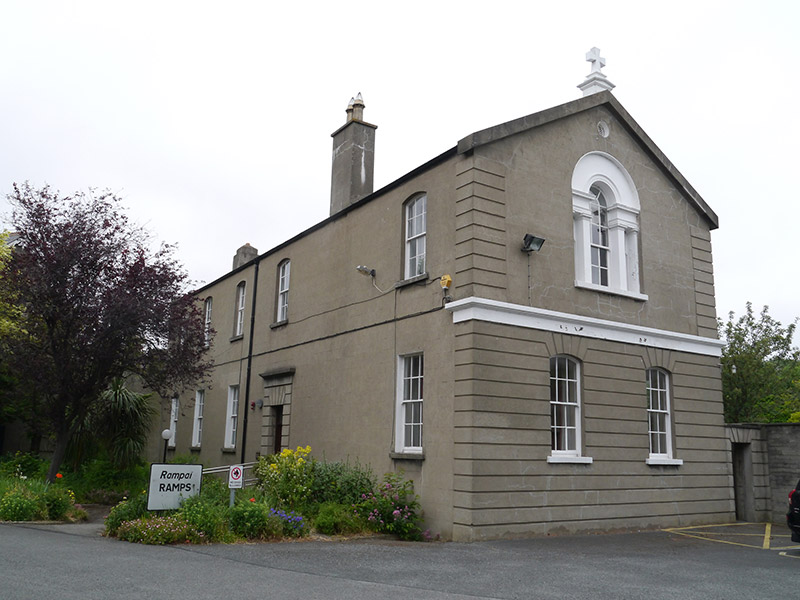 Aylward Houseschool · 92 yd
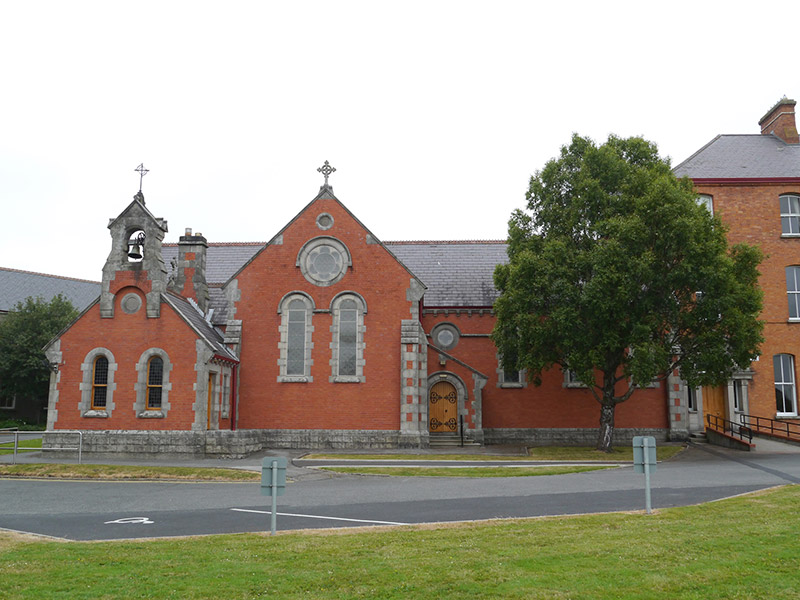 Holy Faith Conventchurch/chapel · 124 yd
 Enclosure in Unknown TownlandEnclosure · 172 yd
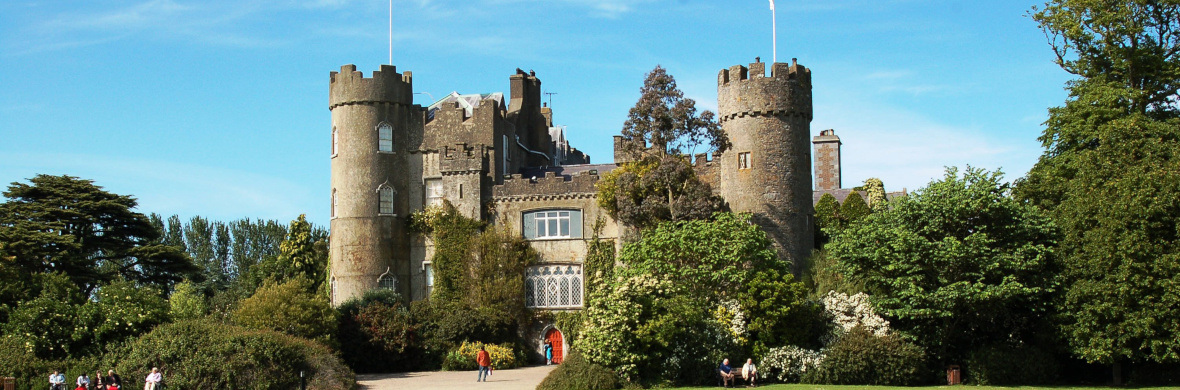 Settlement cluster in Unknown TownlandSettlement cluster · 210 yd
 BaldcypressBaldcypress · 284 yd
 Graveyard in Unknown TownlandGraveyard · 307 yd
 Dawn RedwoodDawn Redwood · 317 yd
 SHVisitor information · 463 yd
 UHVisitor information · 470 yd
 National Botanic GardensHeritage attraction · 548 yd
 Reconstructed viking houseHeritage attraction · 587 yd
 Republican plotMemorial · 856 yd
Other information
Photo: National Inventory of Architectural Heritage · Website use allowed for educational or private purposes with source credit