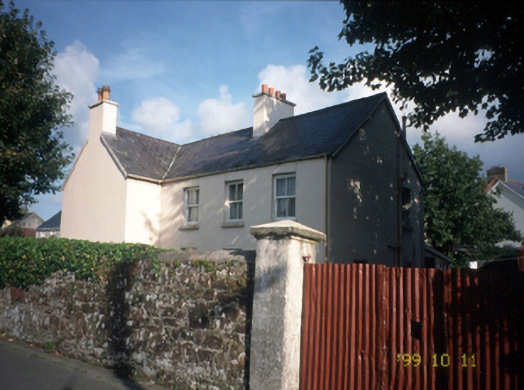
What is recorded here
Detached three-bay two-storey house, built c. 1885, with extension to left hand side and three-bay two-storey extension to rear. Pitched natural slate roof with nap rendered chimneystacks and cast-iron rainwater goods. Single-pitched roof to left hand side extension and pitched roof to rear extension. Painted nap rendered walls. Timber sliding sash windows with painted stone sills. Roughcast rendered boundary walls to front elevation. Rubble stone boundary walls with timber panelled door having red brick surround, corrugated metal double leaf gates, and with rubble and breeze block infill construction to side wall.
This does not grant access. Most recorded buildings are privately owned; view them only from public ground unless the owner allows entry.
Places near here
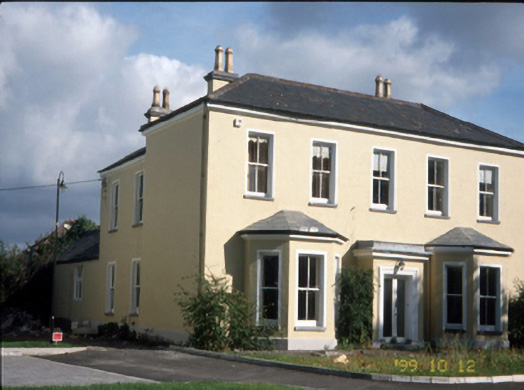 Clonalour Househouse · 252 yd
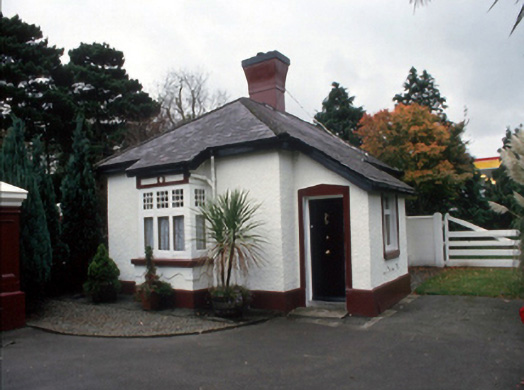 Parknadoon Housegate lodge · 284 yd
 James Last MonumentMonument · 719 yd
 Crimea Cannon and War MemorialMonument · 914 yd
 The DicemanMemorial · 1049 yd
 Enclosure in Muing East,clash WestEnclosure · 1059 yd
 CastleCastle, unclassified · 1060 yd
 John Hurley GalleryGallery · 1086 yd
 Castle MacallistrumCastle, unclassified · 1263 yd
 Kerry County MuseumMuseum · 1319 yd
 Sunday's WellSpring · 1460 yd
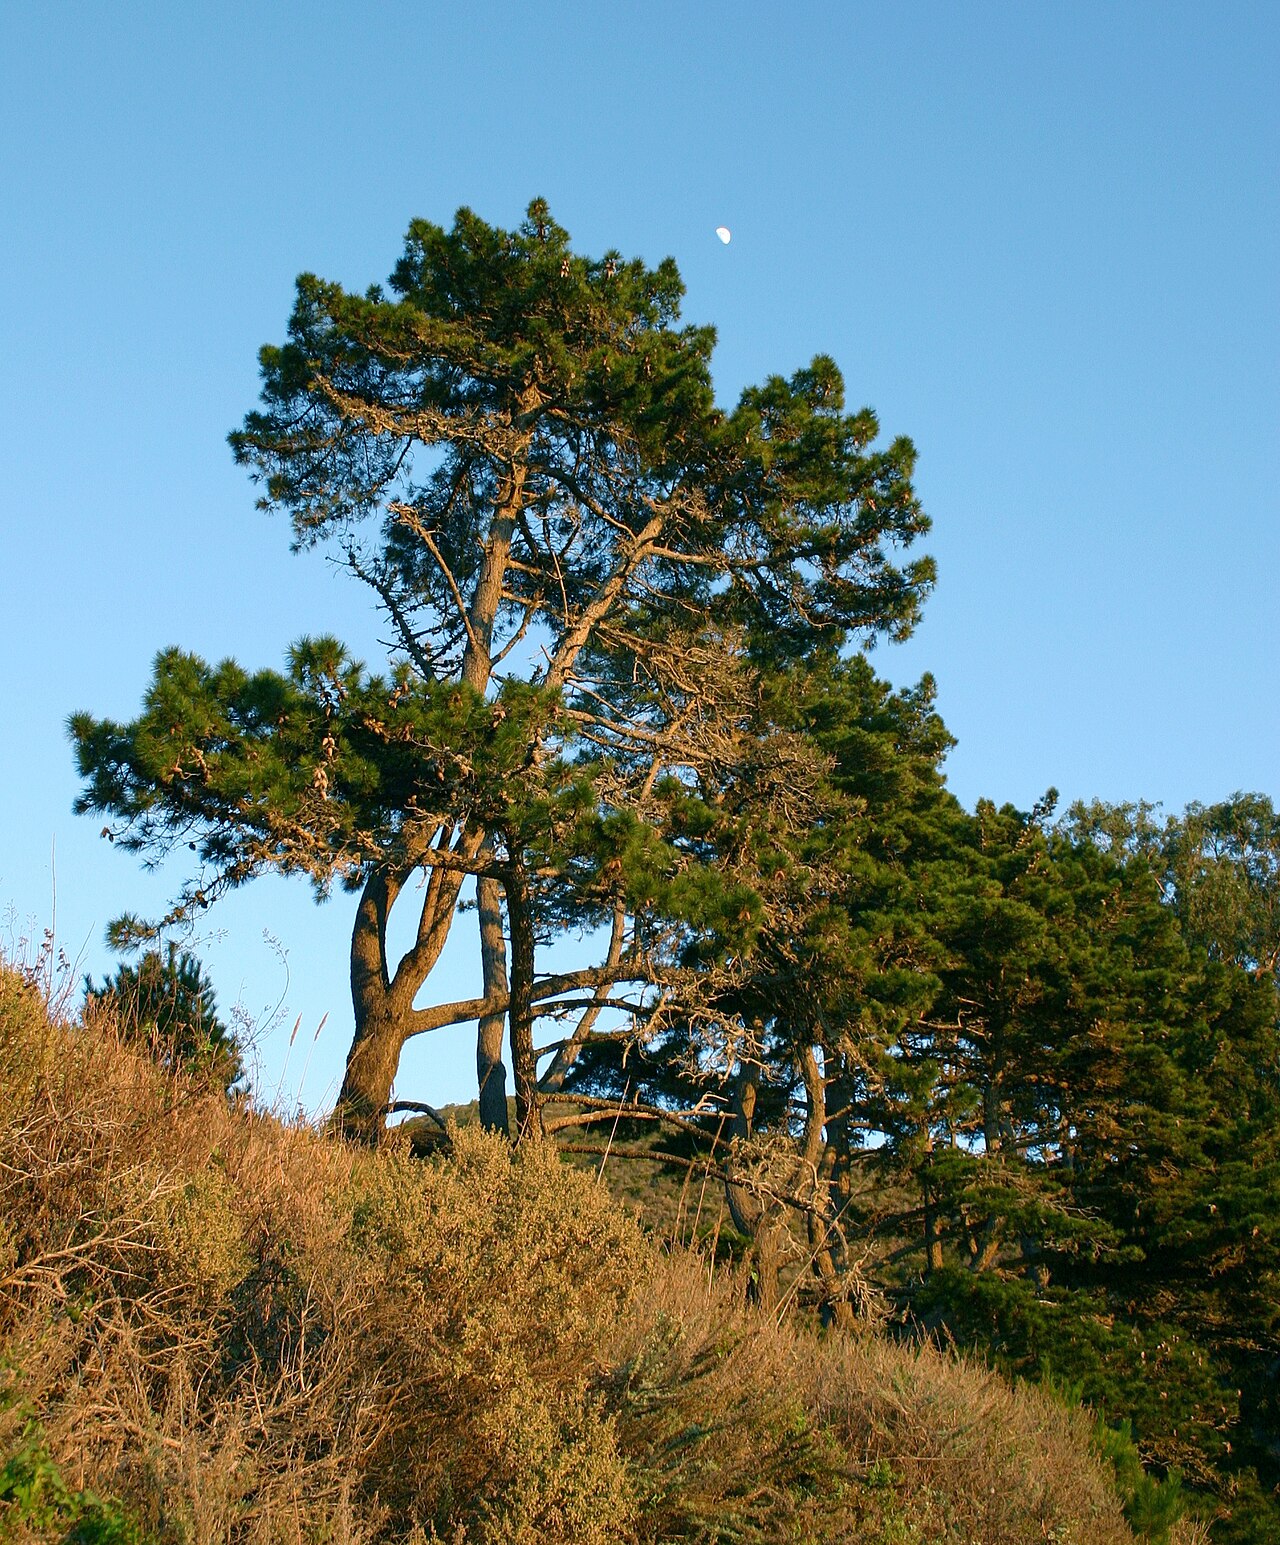 Monterey PineMonterey Pine · 1603 yd
Other information
Photo: National Inventory of Architectural Heritage · Website use allowed for educational or private purposes with source credit