What is recorded here
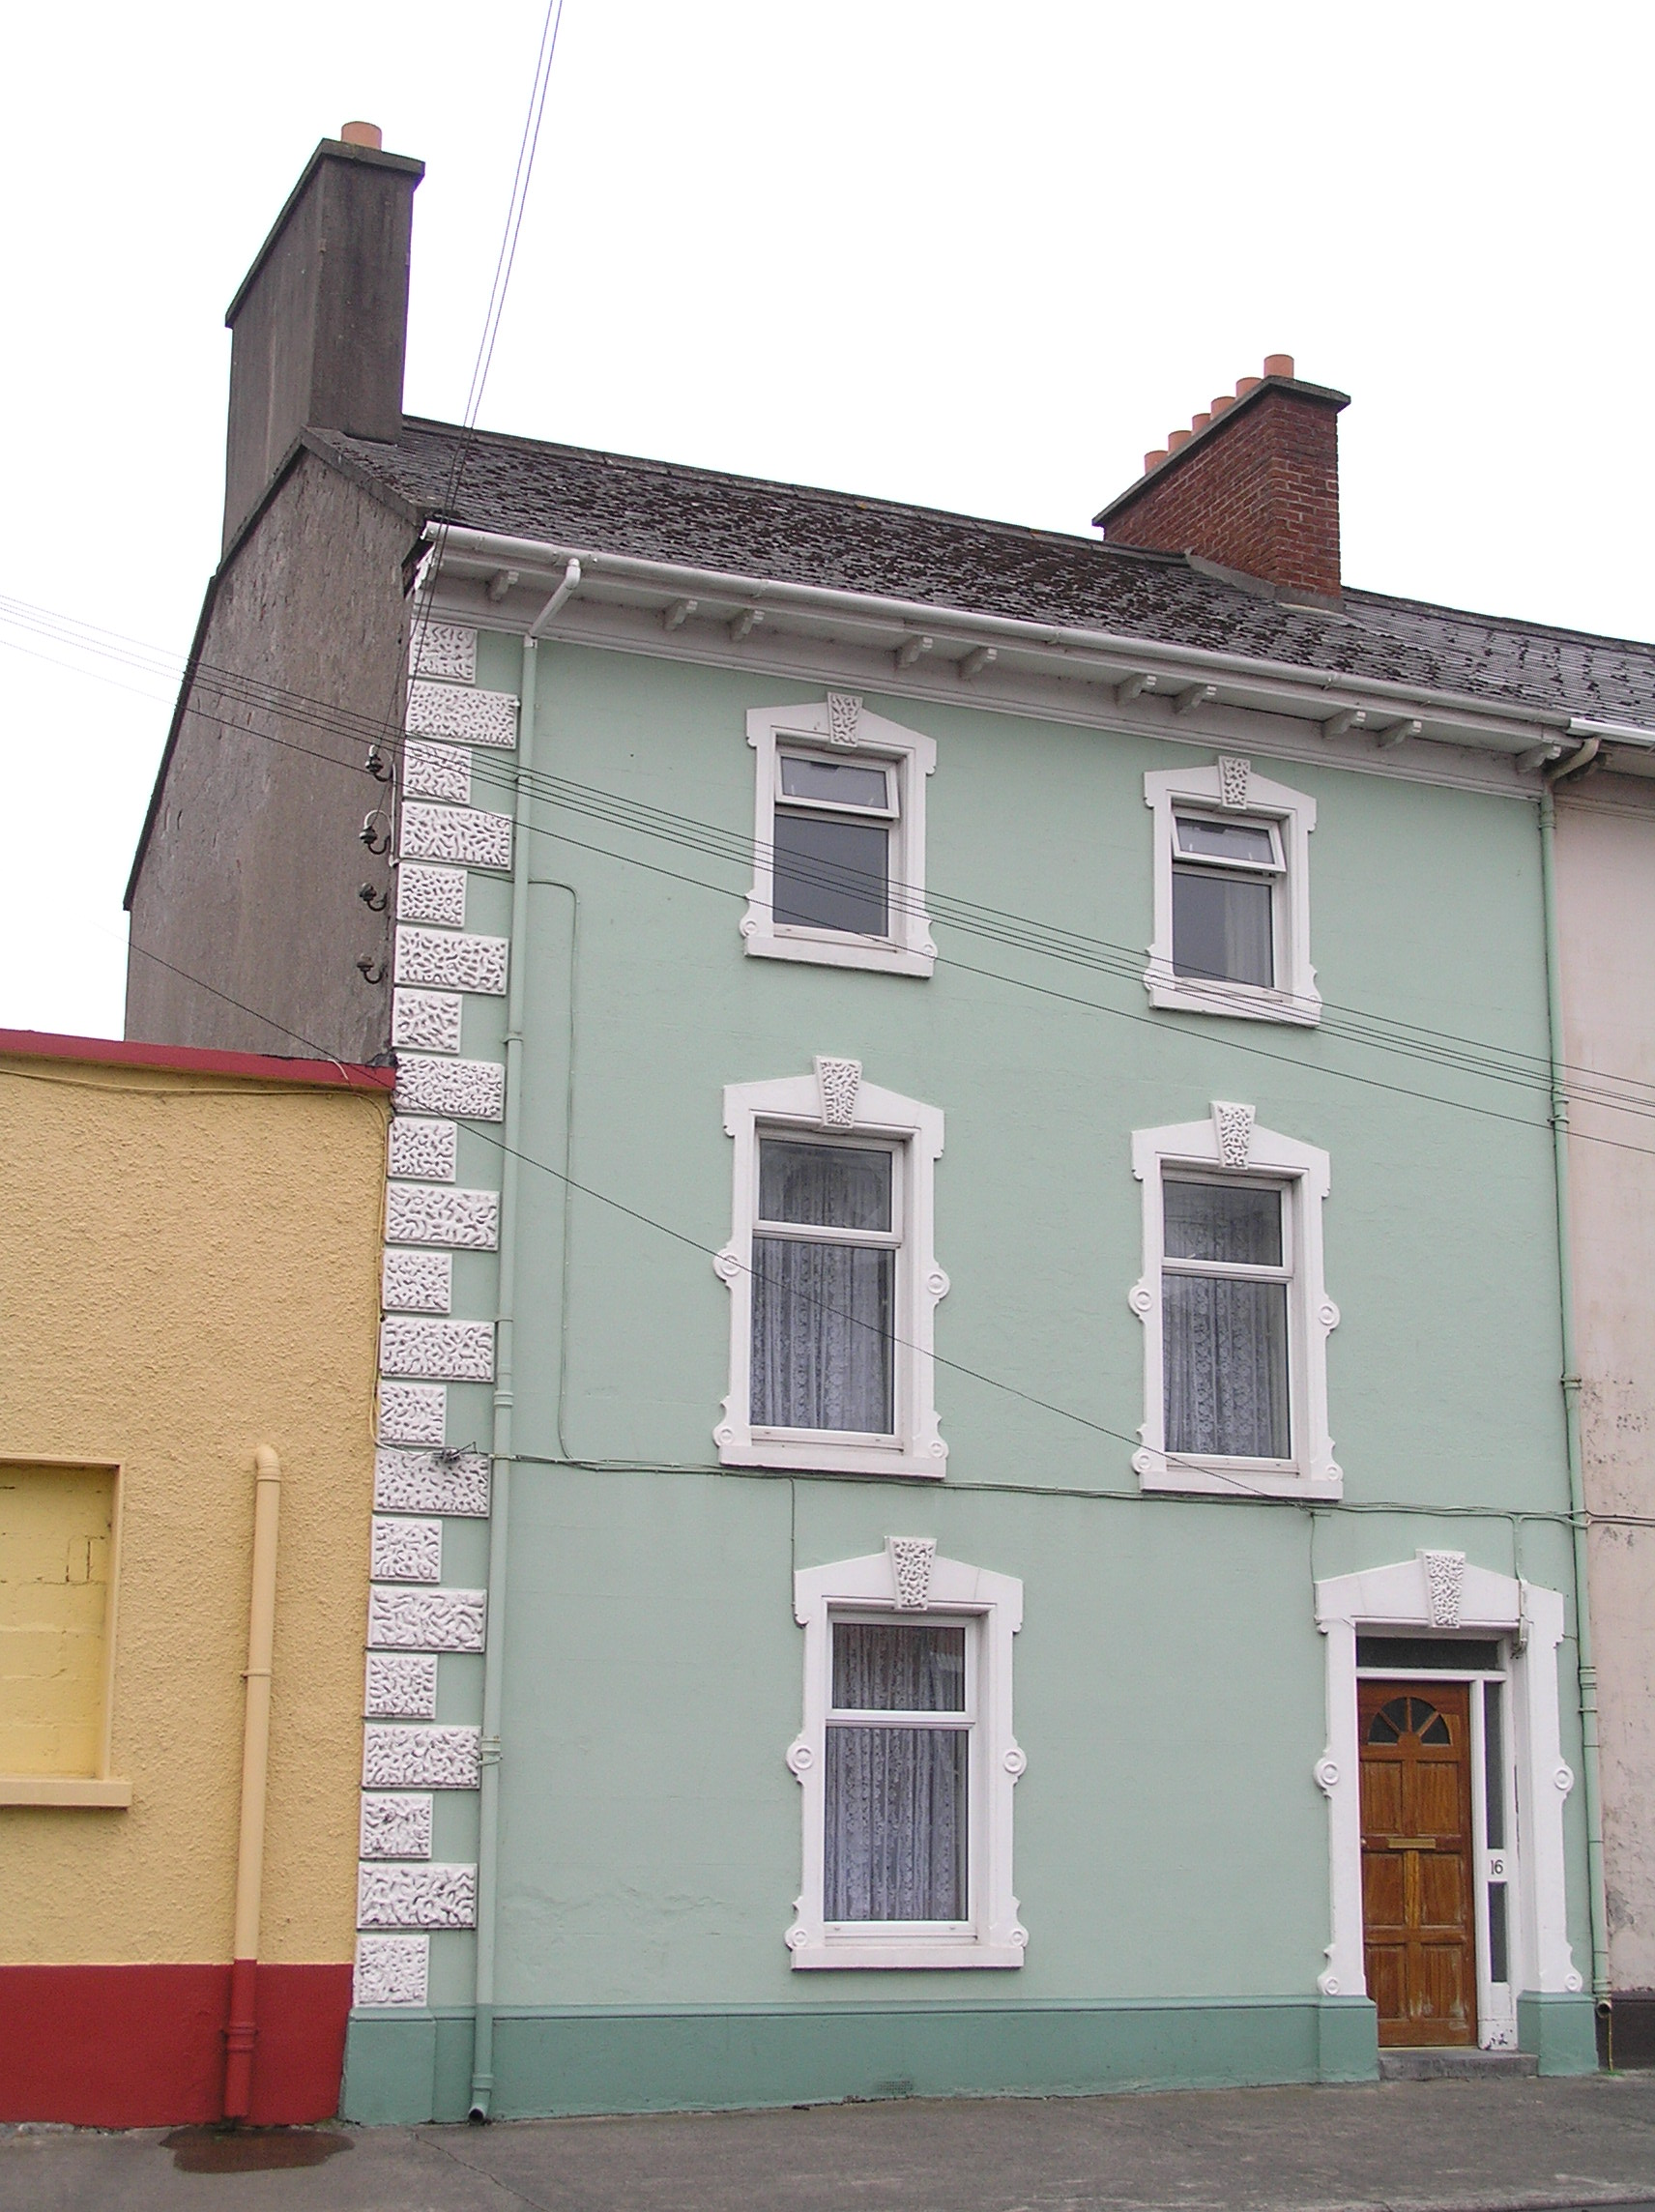
Attached end-of terrace two-bay three-storey stucco-fronted house, built c. 1860, built within a terrace of four houses unified by render elevations and stucco detailing. Pitched artificial slate roof with rendered chimneystack rising from north gable. Replacement brick stack to south party wall, c. 1950. Cast-iron rainwater goods on overhanging eaves with paired timber brackets and roll moulding below. Painted ruled and lined rendered walls on moulded plinth course and channel jointed vermiculated quoins to north end only. Square-headed window openings with a decorative moulded surround and vermiculated keystone, painted stone sills and uPVC windows. Similar surround to front door opening over plinth blocks with replacement timber-panelled door and glazing. Opening onto limestone step to the street.
A pleasant building forming part of a terrace of four houses, most closely resembling No. 17 in its façade treatment. Retaining most features, apart from windows, it forms an attractive aspect to this elevated streetscape.
This does not grant access. Most recorded buildings are privately owned; view them only from public ground unless the owner allows entry.
Places near here
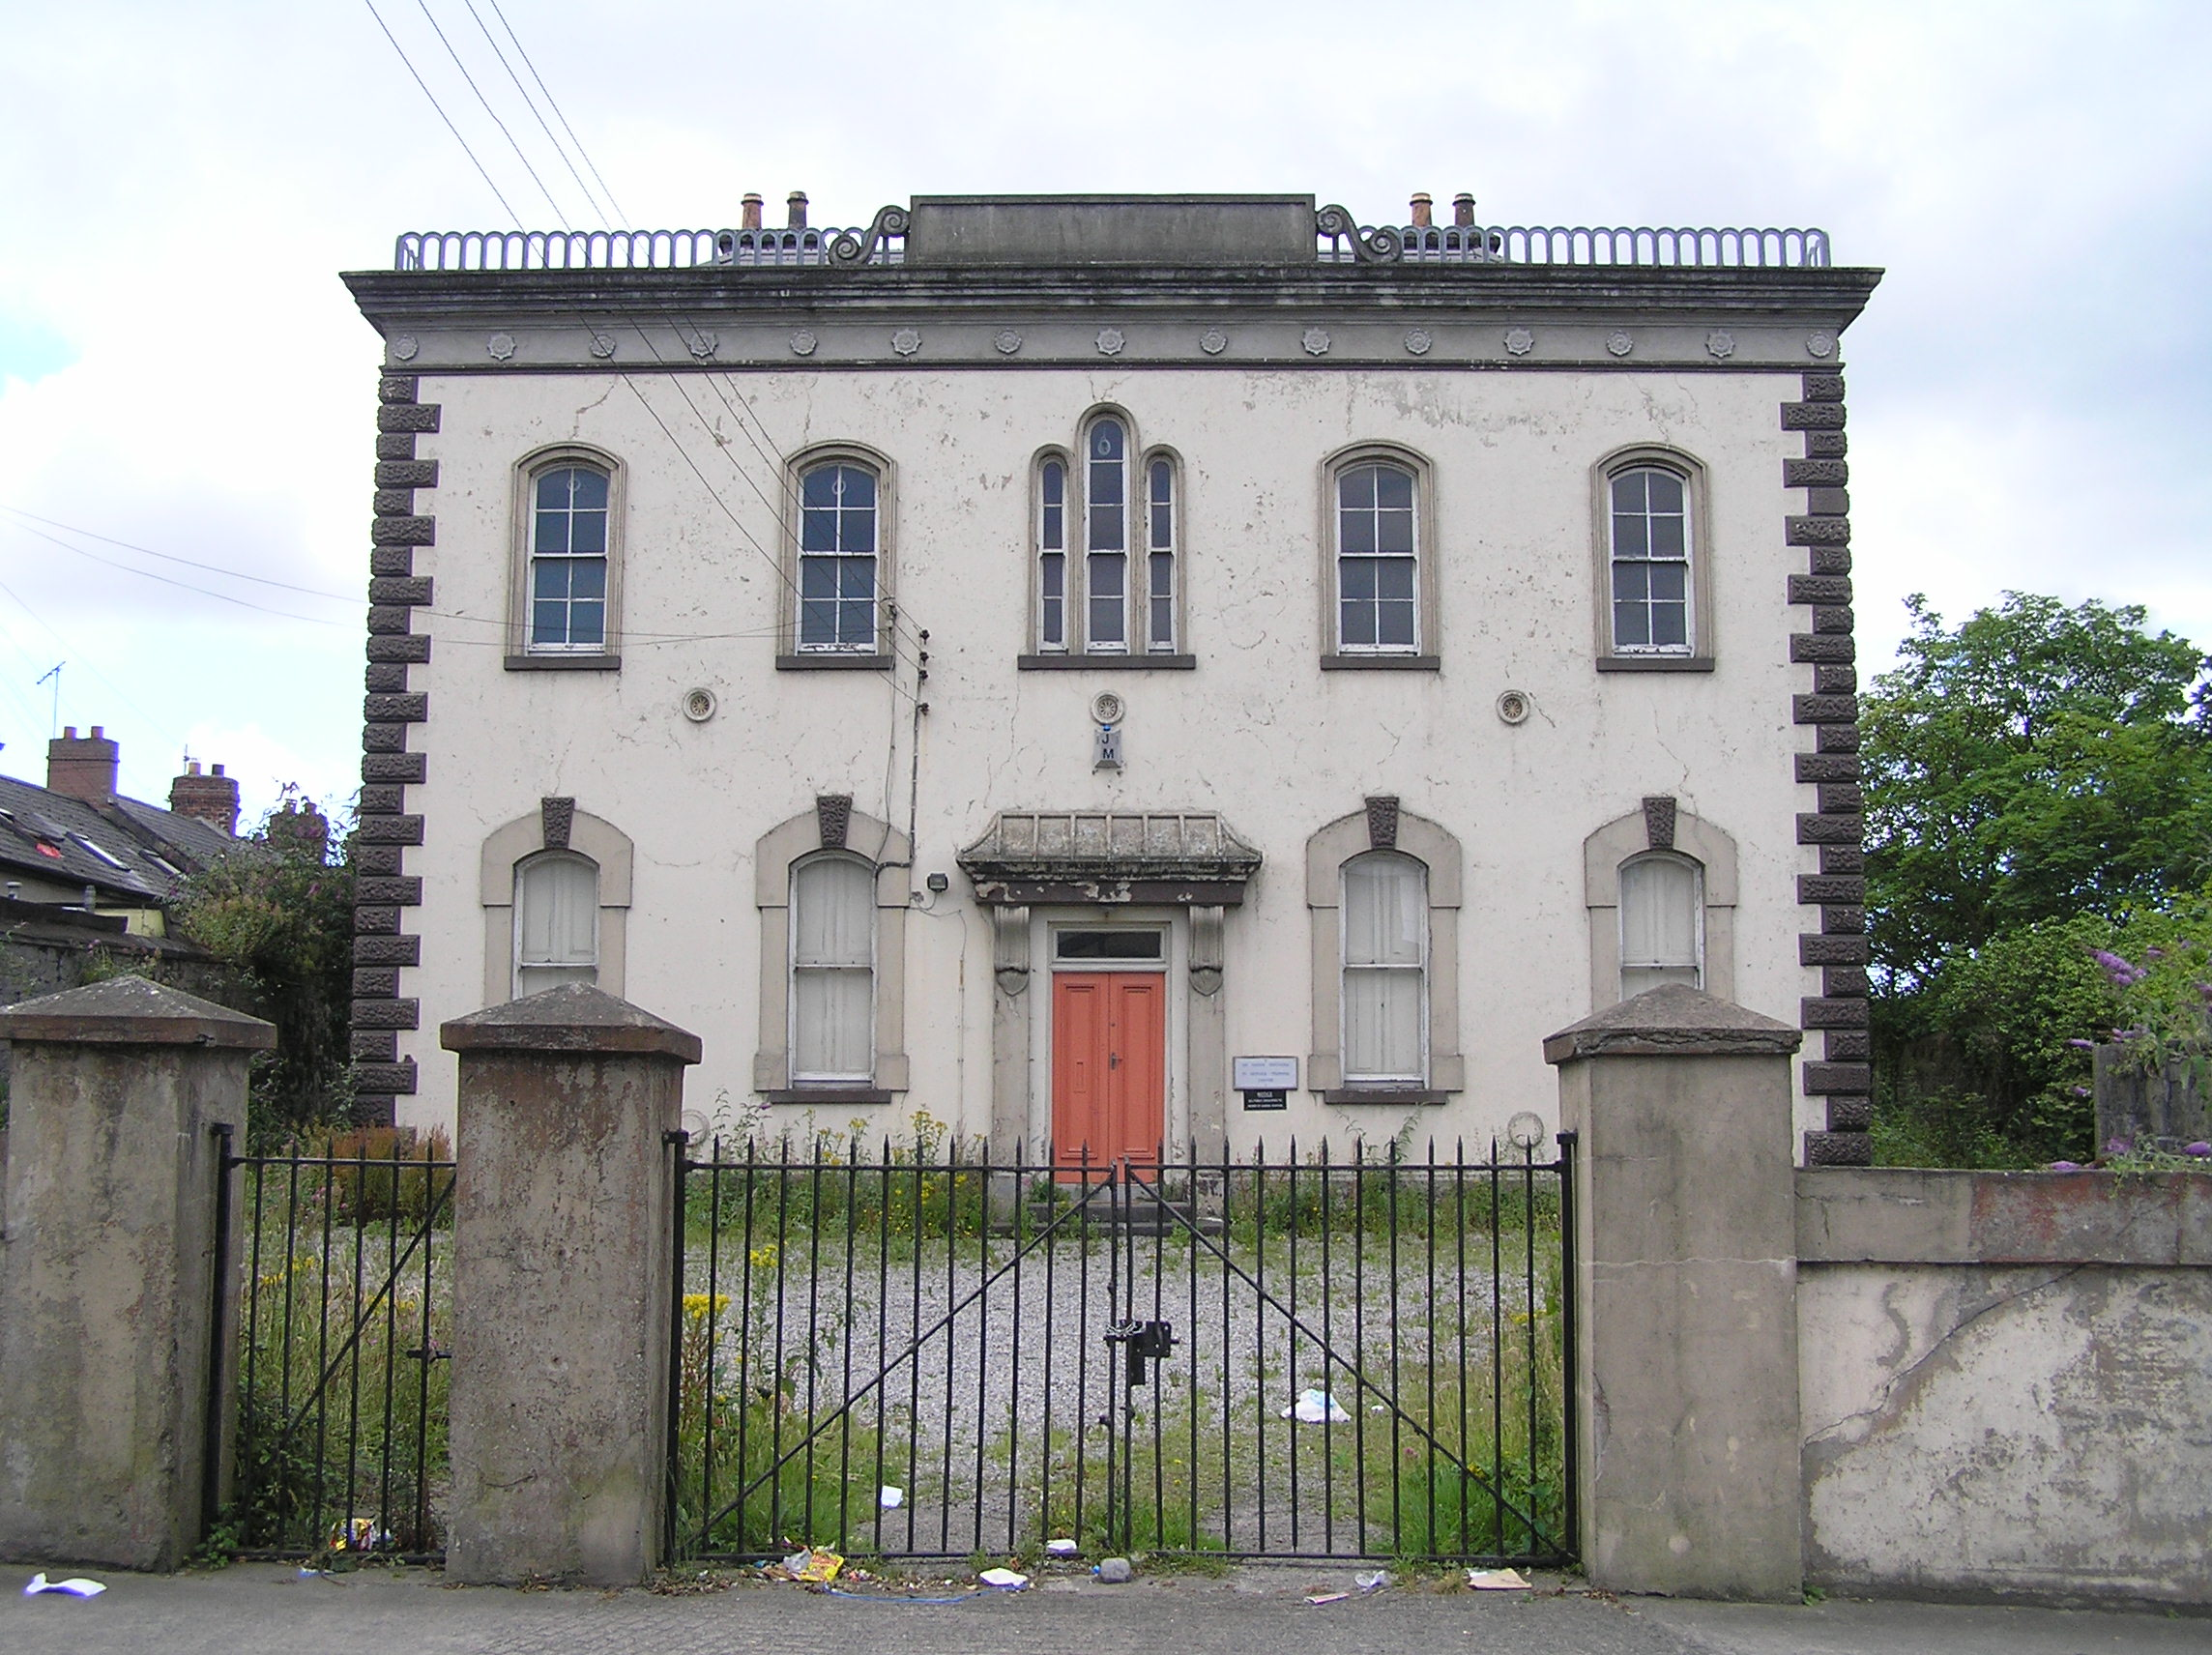 The Sailors' Homehostel · 51 yd
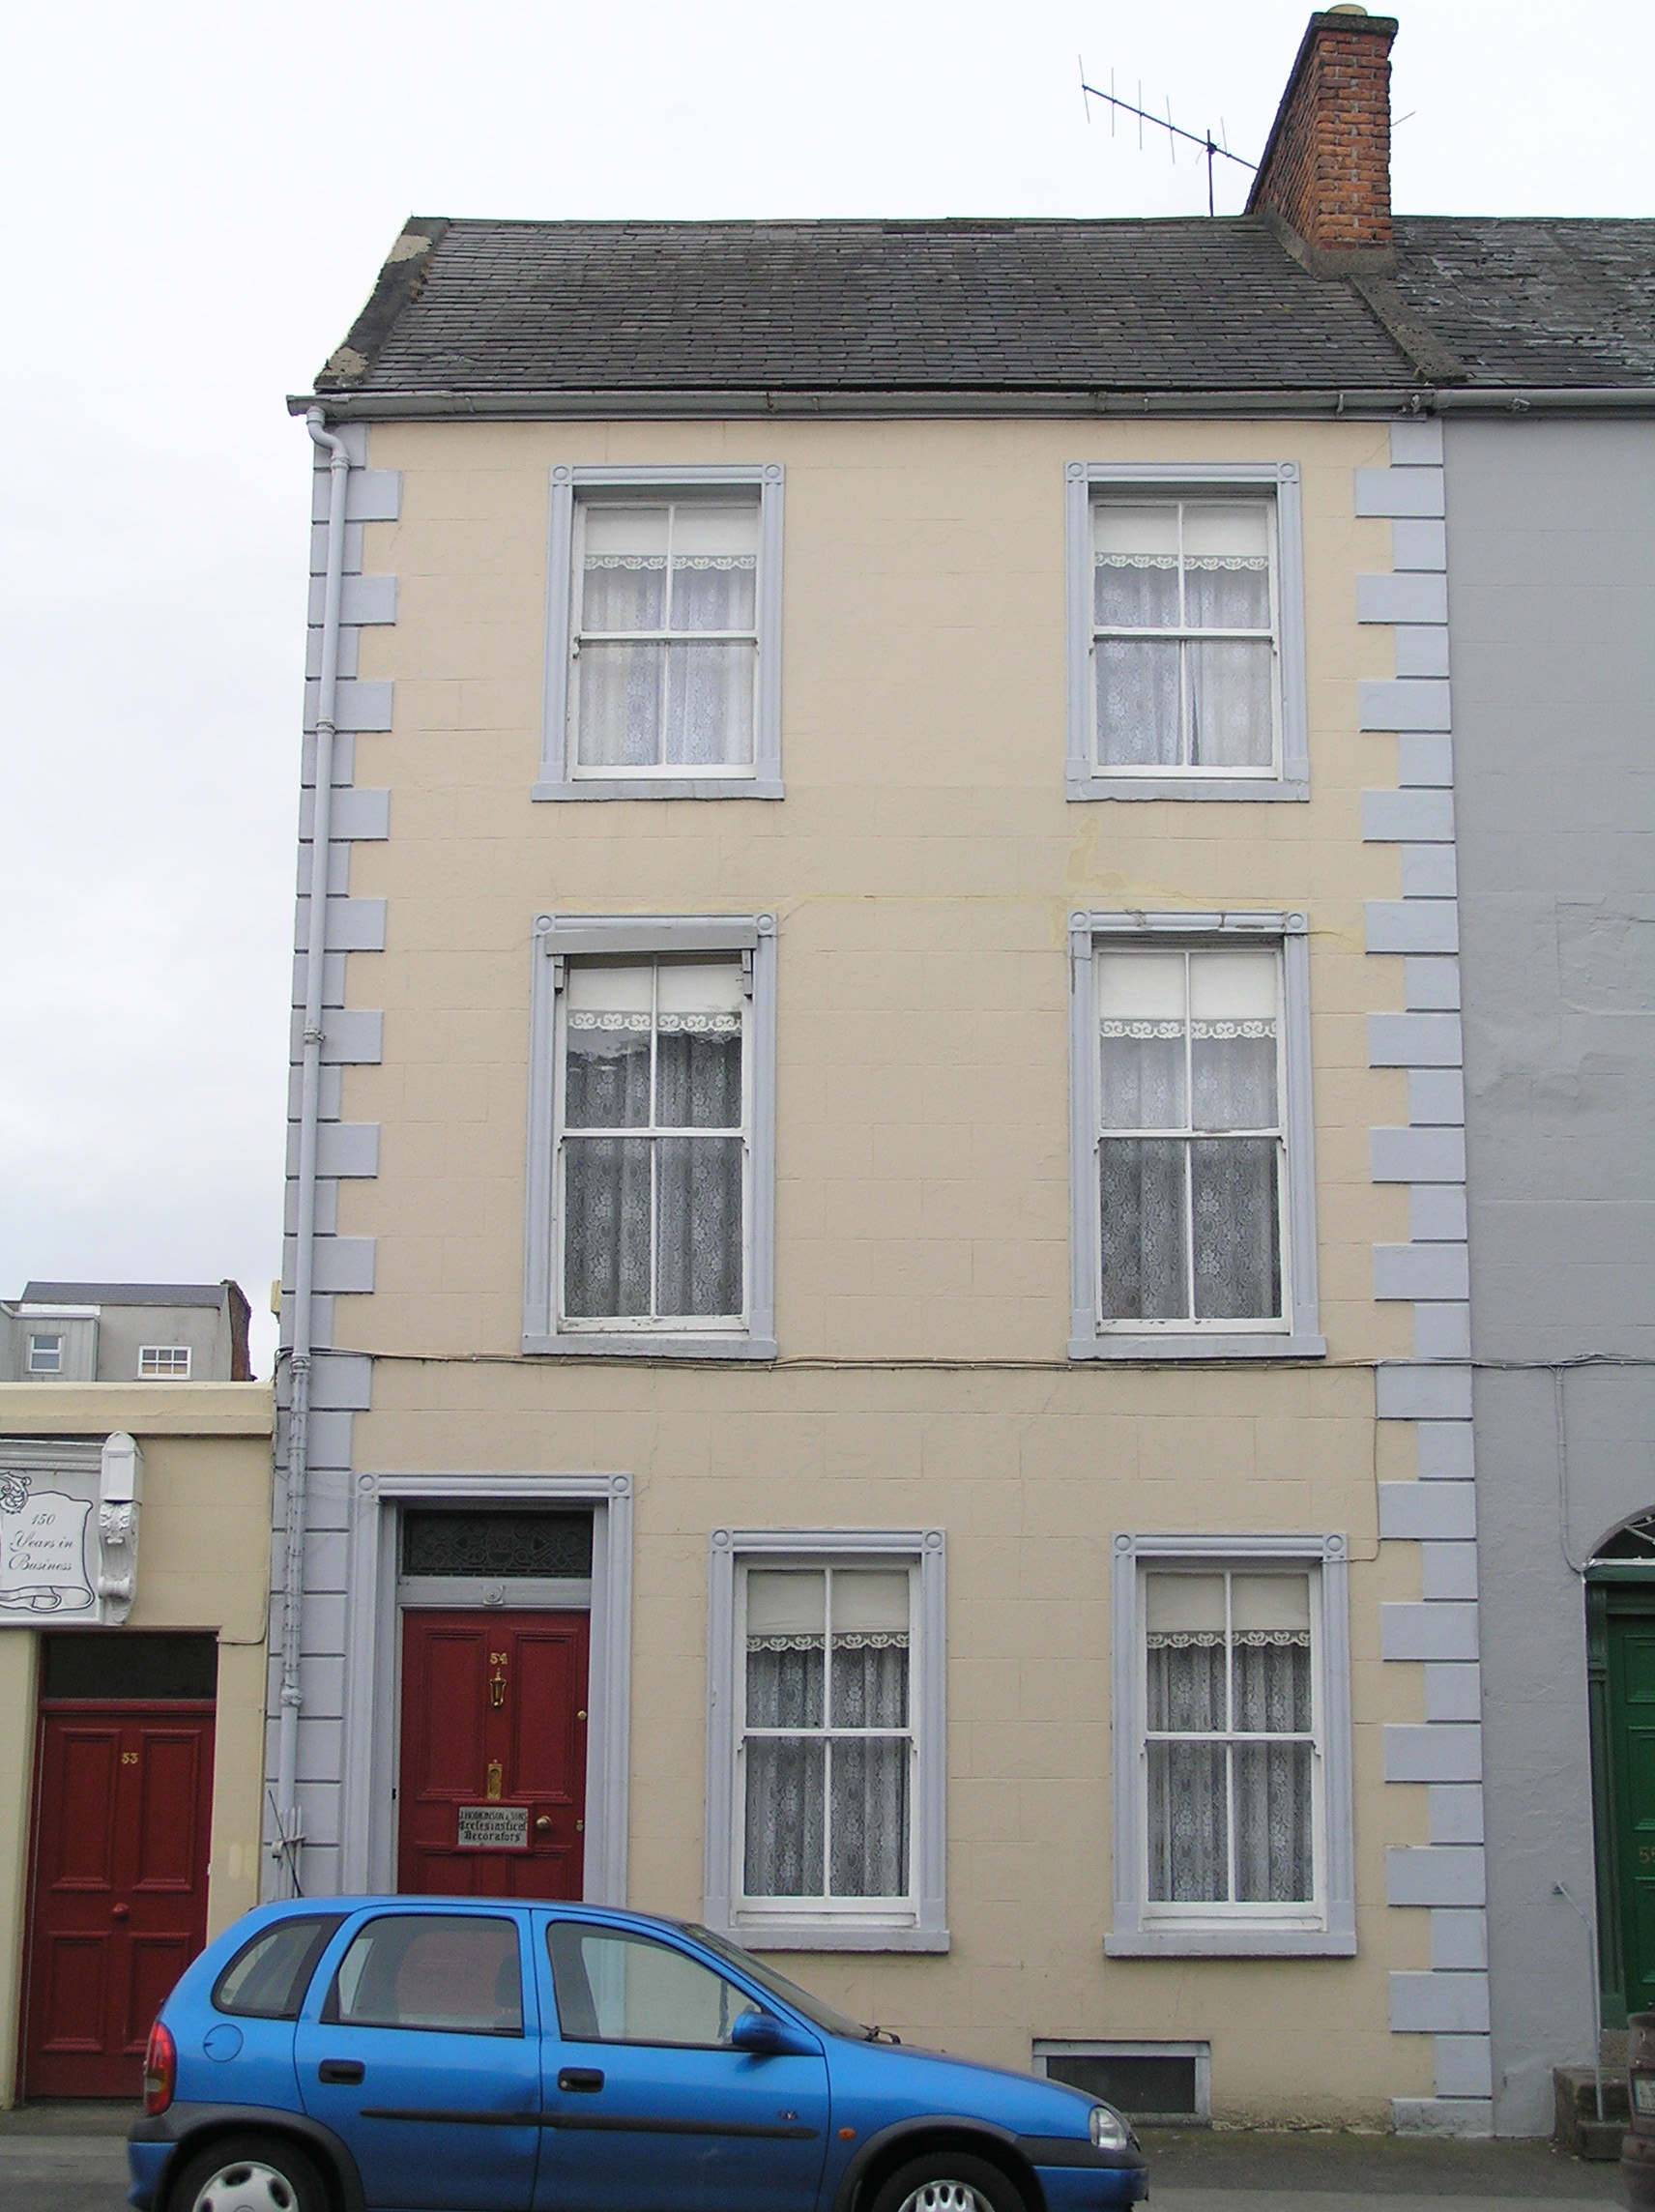 J. Hodkinson and Sonshouse · 99 yd
 O' Connell MonumentMonument · 249 yd
 Limerick Seamen's MemorialMemorial · 400 yd
 Saint John Paul IIMemorial · 437 yd
 Castle Blake or Farranshone (Site of)Castle, unclassified · 1288 yd
 Enclosure in CourtbrackEnclosure · 1288 yd
 King's IslandIsland · 1.1 mi
 Site of Cromwell's FortFort · 1.3 mi
 Fountain SculptureHeritage attraction · 2.8 mi
 Visitor CentreVisitor information · 2.9 mi
 Campus MapVisitor information · 2.9 mi
Other information
Photo: National Inventory of Architectural Heritage · Website use allowed for educational or private purposes with source credit