What is recorded here
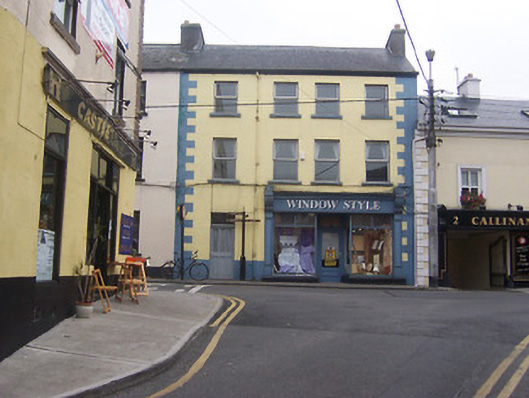
Terraced four-bay three-storey house, built c.1840, with shopfront added c.1910. Building renovated c.1995. Pitched natural slate roof with projecting eaves course, cast-iron rainwater goods and rendered chimneystacks to either end. Ruled-and-line rendered walls with painted quoins and plinth. Square-headed window openings with replacement windows. Square-headed doorcase to east end of main façade with a glazed timber door with overlight above. Modern traditional style shopfront incorporating timber consoles and fascia from older shopfront c.1910. Road fronted.
A substantial commercial premises occupying an important site at the junction of Connaught Street and Pearse Street. The irregular spacing of the openings to the eastern-most bay suggests that this building may have been extended to the east. The survival of elements of an early twentieth-century timber shopfront is a noteworthy feature and the carved timber consoles are of artistic merit. This building represents an interesting example of how large shopfronts were inserted into existing buildings in the late nineteenth and early-twentieth centuries. An important and imposing component of the streetscape.
This does not grant access. Most recorded buildings are privately owned; view them only from public ground unless the owner allows entry.
Places near here
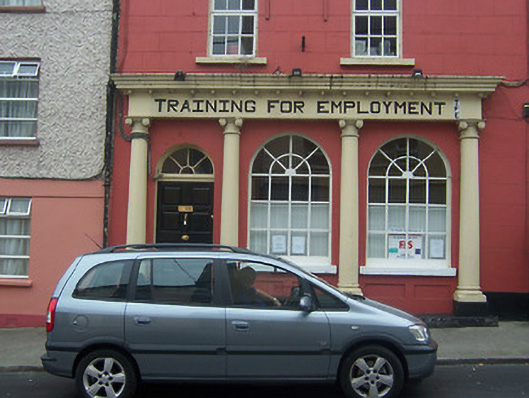 bank/financial institutionbank/financial institution · 49 yd
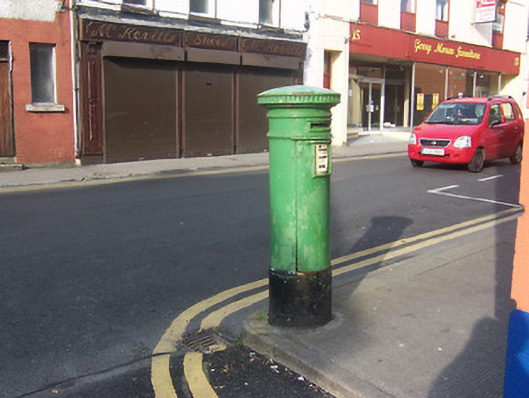 post boxpost box · 81 yd
 Bastion GalleryGallery · 145 yd
 CrossCross, Wayside cross · 231 yd
 CastleCastle, unclassified · 261 yd
 Historic Town - Athlone Castle & Church of St Peter and PaulVisitor information · 265 yd
 Athlone CastleVisitor information · 267 yd
 WeirWeir, fish · 386 yd
 1916 Centenery CommemorationMemorial · 612 yd
 Charlie's IslandIslet · 1080 yd
 Siege of Athlonesiege · 1438 yd
Other information
Photo: National Inventory of Architectural Heritage · Website use allowed for educational or private purposes with source credit