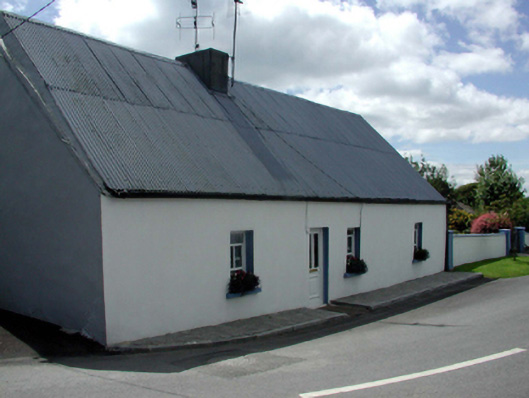
What is recorded here
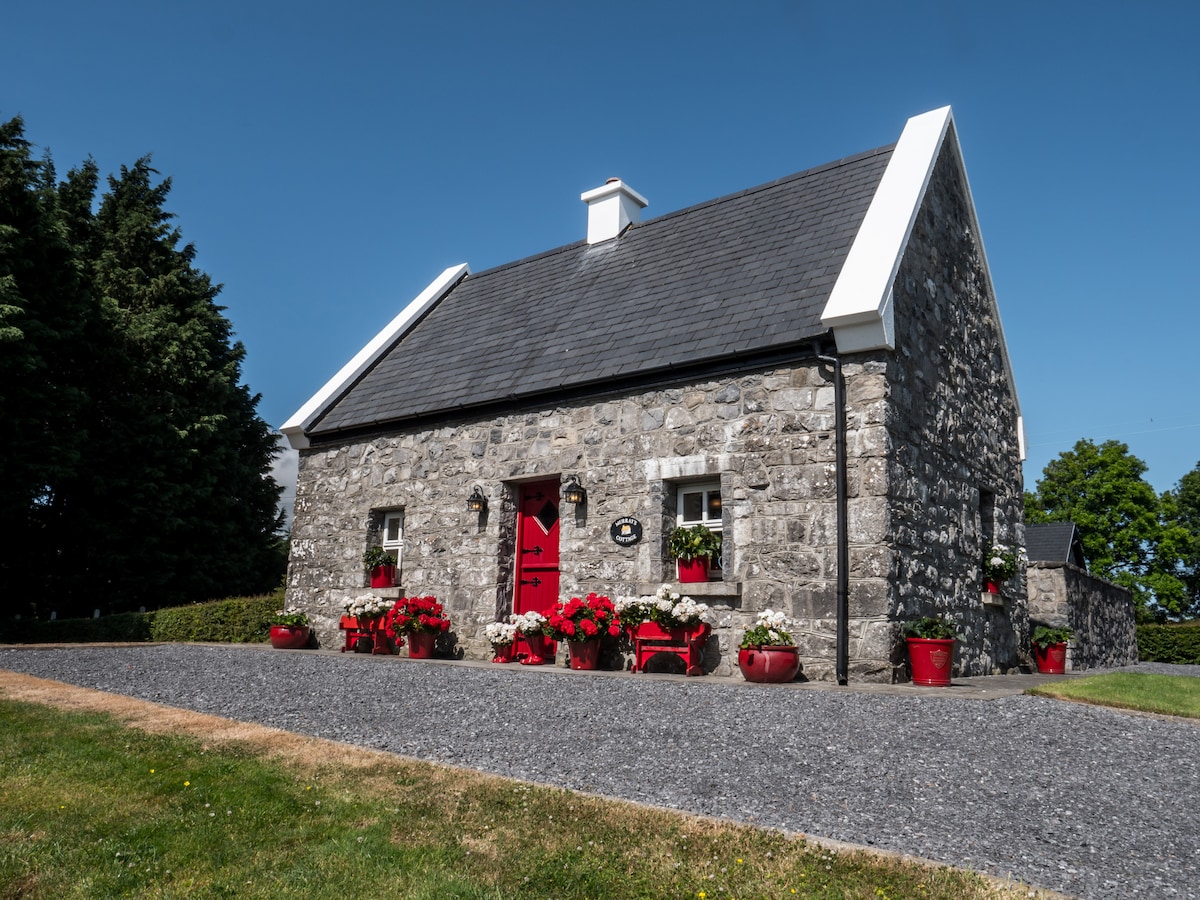
Detached four-bay single-storey cottage, c.1840, originally thatched. Extensively renovated, c.1990. Pitched roof with painted replacement corrugated-iron, c.1990, possibly over original thatch, iron ridge tiles, rendered chimney stack, and replacement uPVC rainwater goods, c.1990. Painted rendered walls. Square-headed window openings with stone sills, and replacement 2/2 uPVC sash windows, c.1990. Square-headed door opening with replacement glazed uPVC panelled door, c.1990. Road fronted with concrete brick cobbled footpath to front.
An appealing, modest-scale cottage forming an important element of the vernacular heritage of County Waterford, as identified by the long, low massing, and the small-scale openings. Probably originally thatched, the present corrugated-iron roof is considered to be of vernacular significance, and contributes positively to the visual appeal of the site. However, further extensive renovation works in the late twentieth century have not had a positive bearing on the external expression of the composition, and the replacement fittings to the window openings, while alluding to historic models, are fashioned from inappropriate modern materials.
This does not grant access. Most recorded buildings are privately owned; view them only from public ground unless the owner allows entry.
Places near here
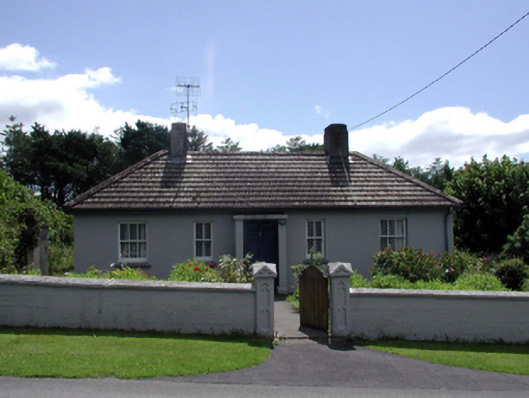 Saint Jude'shouse · 38 yd
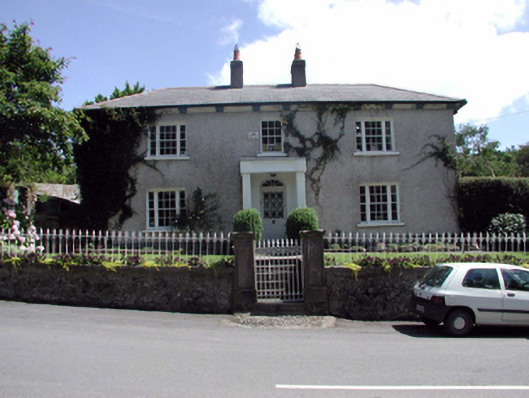 Glenamarahouse · 147 yd
 StradballySettlement cluster · 170 yd
 Stradbally Geological SundialHeritage attraction · 204 yd
 Toberkilleagh WellHoly well · 768 yd
 Stradbally CoveBeach / strand · 857 yd
 Castle (in ruins)Castle, unclassified · 1.5 mi
 Ballydowane CoveBeach / strand · 2.3 mi
 Grange WellSpring · 2.4 mi
 Bawn in Castlequarter (decies Without Drum By., Kilrossanty Par.)Bawn · 2.7 mi
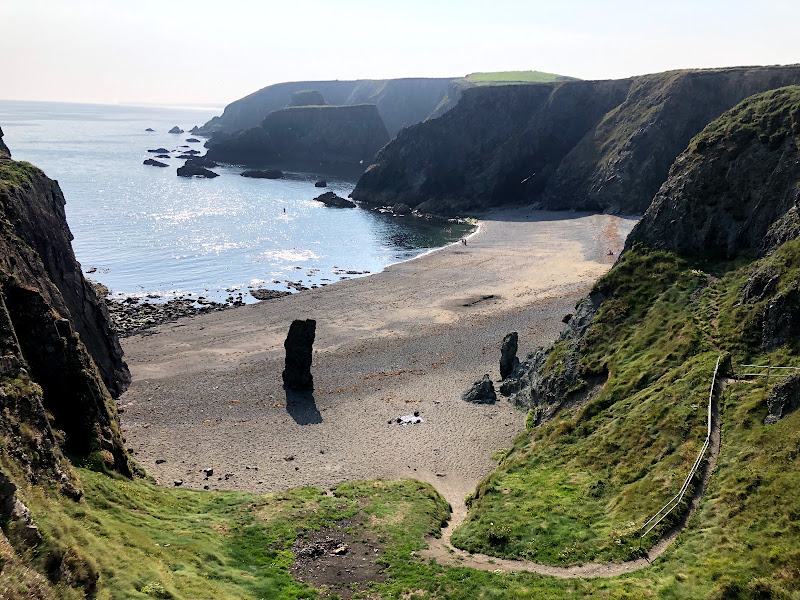 Trá na mBóVisitor information · 3.6 mi
 Bunmahon Miners' CottagesVisitor information · 3.9 mi
Other information
Photo: National Inventory of Architectural Heritage · Website use allowed for educational or private purposes with source credit