What is recorded here
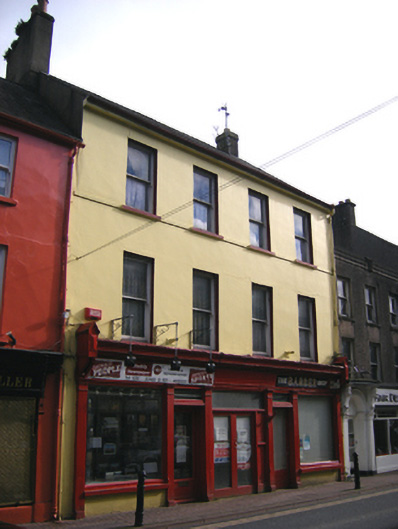
Former pair of two-bay three-storey houses and shops with central integral carriage arch, now blocked, built c. 1860, currently in use as flats and shop. Pitched slate roof with rendered chimneystacks. Painted rendered walls. Square-headed openings having one-over-one pane timber sliding sash windows with painted render sills. Continuous render sill course to first floor. Full width shopfront comprising pilasters flanking openings with consoles, fascia and dentilated moulded cornice above. Pair of shop units with fixed windows and glazed doors with overlights, flanking former integral carriage arch, now blocked with pair of timber glazed doors.
A fine purpose-built pair of houses with retail outlets at ground floor level which retains much of its original fabric. The integral carriage arch, though now blocked, is an interesting feature which would have once played an important role in both the domestic and commercial function of the pair, providing rear access to the yard and stores. The shopfront is of a simple and well balanced designed, which adds to the historic character of both the building and streetscape.
This does not grant access. Most recorded buildings are privately owned; view them only from public ground unless the owner allows entry.
Places near here
 Muckleyhouse · 8 yd
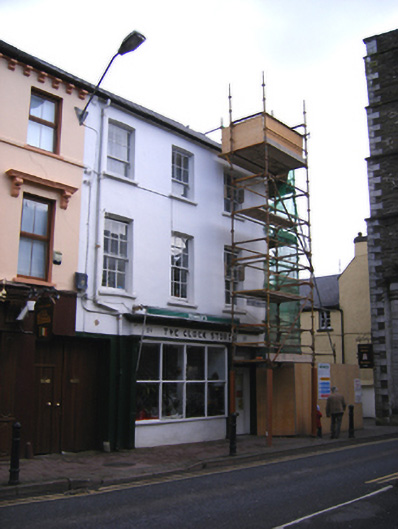 The Clock Storeshouse · 25 yd
 Danny Dúis McCarthyMemorial · 36 yd
 Clock TowerVisitor information · 40 yd
 Youghal Clock TowerHeritage attraction · 42 yd
 Quaker Community Soup KitchenMemorial · 58 yd
 The WatergateHeritage attraction · 82 yd
 Youghal Heritage WalkWalking route · 125 yd
 The Fishing Life of YoughalVisitor information · 128 yd
 Town WallTown defences · 237 yd
 IndicatedGraveyard · 243 yd
 Tynte's CastleCastle · 422 yd
Other information
Photo: National Inventory of Architectural Heritage · Website use allowed for educational or private purposes with source credit