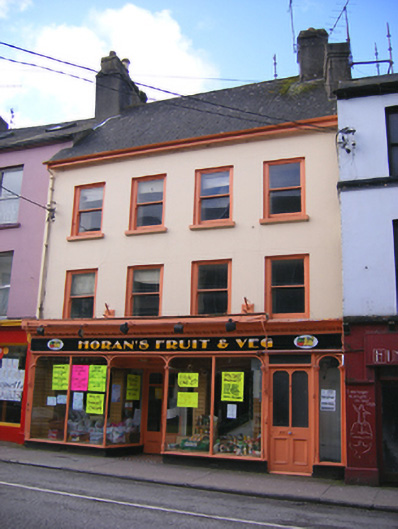
What is recorded here
Attached four-bay three-storey house, built c. 1780, with late nineteenth century shopfront inserted to ground floor. Pitched slate roof with rendered chimneystack. Painted rendered walls. Square-headed openings having one-over-one pane timber sliding sash windows. Shopfront comprising pair of bipartite display windows having central mullions and colonettes with carved capitals and spandrals, flanking pair of recessed timber panelled double leaf doors with geometric tiled threshold. Timber panelled and glazed door with round-headed side light, giving access to upper floors. Full width name fascia with dentillated moulded entablature and canopy over ground floor openings.
An interesting eighteenth century house, whose date is apparent from its steep roof, substantial chimneystacks and proportions. Though altered at ground floor level by the insertion of a full width shopfront, this late nineteenth century intervention is of significant heritage value. Its design and quality of craftsmanship are excellent, and it contrast with the more recently inserted shopfronts which are common place throughout the town.
This does not grant access. Most recorded buildings are privately owned; view them only from public ground unless the owner allows entry.
Places near here
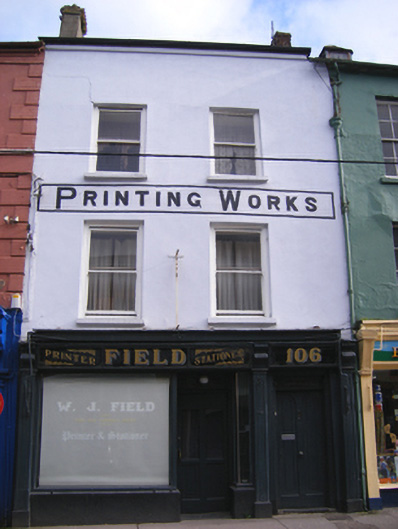 W.J. Fieldhouse · 26 yd
 Youghal Heritage WalkWalking route · 35 yd
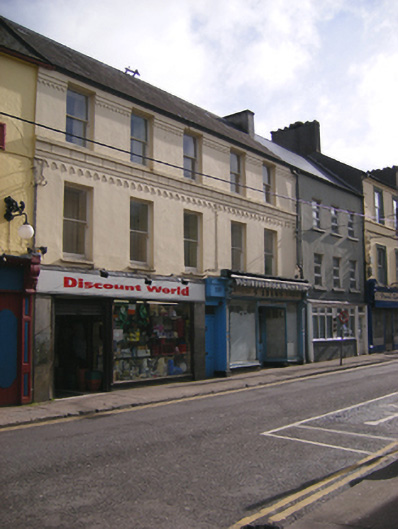 S. Adamshouse · 51 yd
 Danny Dúis McCarthyMemorial · 130 yd
 Clock TowerVisitor information · 135 yd
 Youghal Clock TowerHeritage attraction · 136 yd
 The Fishing Life of YoughalVisitor information · 137 yd
 Town WallTown defences · 142 yd
 Quaker Community Soup KitchenMemorial · 148 yd
 IndicatedGraveyard · 172 yd
 The WatergateHeritage attraction · 175 yd
 Tynte's CastleCastle · 330 yd
Other information
Photo: National Inventory of Architectural Heritage · Website use allowed for educational or private purposes with source credit