What is recorded here
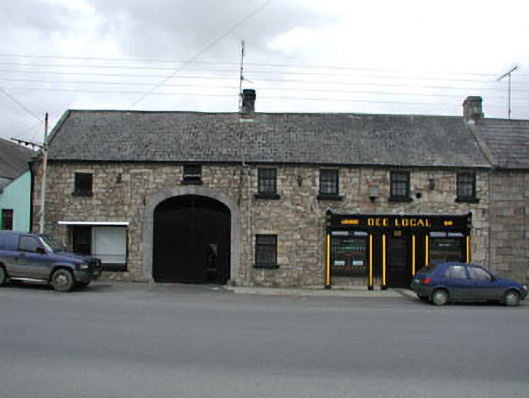
End-of-terrace six-bay two-storey building, built c.1830, comprising of four-bay house with two-bay outbuilding. Exposed rubble stone walls. Timber sash windows with stone sills. Segmental-arched integral carriage arch with limestone voussoirs. Pitched tile roof with brick chimneystacks. Modern shopfront to south-east and disused shopfront to north-west. Outbuildings to rear.
This house and outbuilding make a positive contribution to the streetscape. The survival of interesting features and materials, such as the timber sash windows and the well executed ashlar dressings of the carriage arch, enhance the scale and form of the building. Evidence of a blocked carriage arch can be seen above the modern shopfront.
This does not grant access. Most recorded buildings are privately owned; view them only from public ground unless the owner allows entry.
Places near here
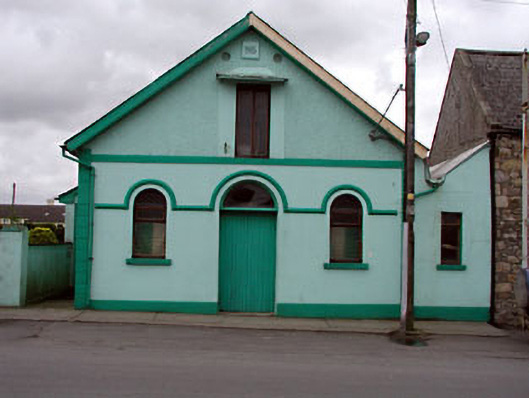 Nobber Parochial Hallchurch hall/parish hall · 15 yd
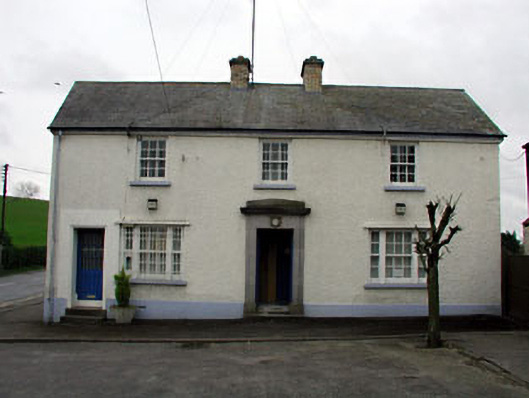 Nobber Garda Síochána Stationhouse · 60 yd
 Cross in NobberCross · 158 yd
 Nobber GreenwayMemorial · 211 yd
 Moat, NobberCastle, motte and bailey · 451 yd
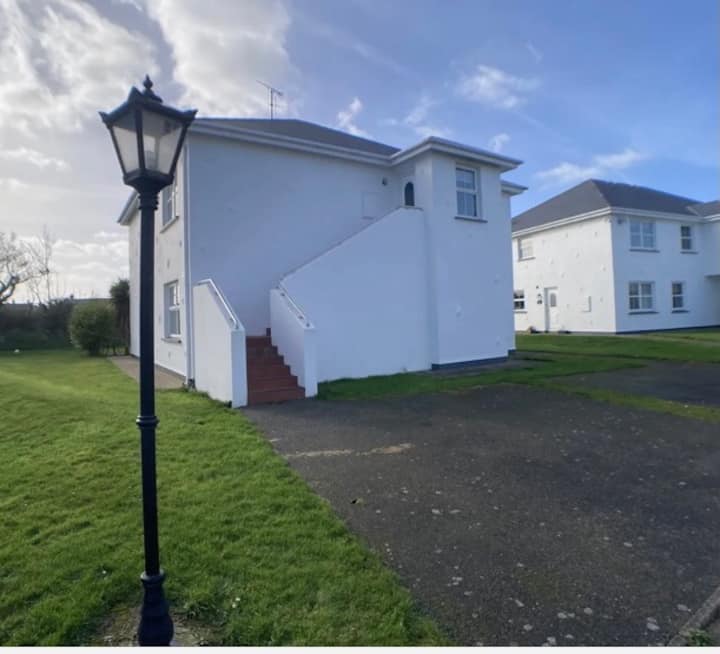 Enclosure in BrittasEnclosure · 1128 yd
 Gallows HillMountain / peak · 1364 yd
 Common Lime, Brittas Estate, Co. MeathCommon Lime · 1424 yd
 Cherburg WoodForest · 1.1 mi
 Ugly HillMountain / peak · 1.4 mi
 Moat, Cruicetown (kells Lower By.)Castle, motte and bailey · 2.2 mi
 Owenroe and Moynalty DrainageMemorial · 3.5 mi
Other information
Photo: National Inventory of Architectural Heritage · Website use allowed for educational or private purposes with source credit