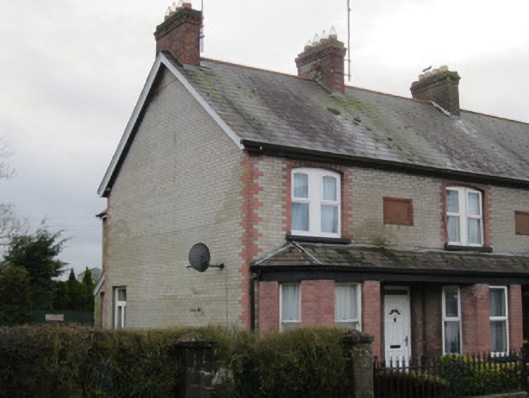
What is recorded here
Two-storey end of terrace house, built c.1910, with one-bay first floor and two-bay ground floor, having canted bay window under lean-to roof that continues along front of adjoining houses of terrace. Two-storey return to rear. Pitched slate roof with red brick chimneystacks, red brick eaves course and cast-iron rainwater goods. Yellow brick walls with red brick block-and-start quoins, and with red brick to walling of canted bay, and rendered walling to return. Blank carved sandstone plaque to first floor. Segmental arch double window opening to first floor with replacement uPVC windows, red brick block and start surrounds, square-headed window openings to canted bay with one-over-one pane timber sliding sash windows, with painted sill. Square-headed door opening with replacement uPVC door. Wrought-iron railings over smooth rendered plinth with wrought-iron pedestrian gate to garden to front of house, and with rendered piers to vehicular gateway to east.
This is one of two similar houses in this terrace. The form and detailing of the building, especially the canted bay and the polychrome brickwork, are typical of small-town suburban houses. Retention of some timber sash windows, as well as the front garden with its decorative wrought-iron railings and gate contribute to its architectural heritage value.
This does not grant access. Most recorded buildings are privately owned; view them only from public ground unless the owner allows entry.
Places near here
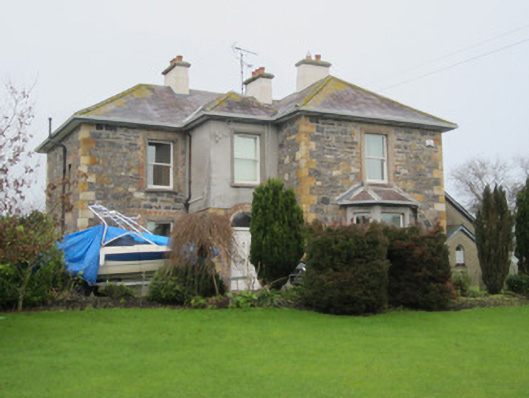 The Mansemanse · 85 yd
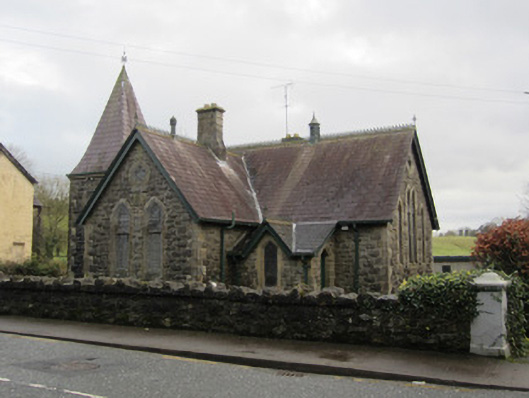 Clones National Schoolschool · 104 yd
 Bastioned fort in CrossmoyleBastioned fort · 302 yd
 CastleCastle, motte and bailey · 306 yd
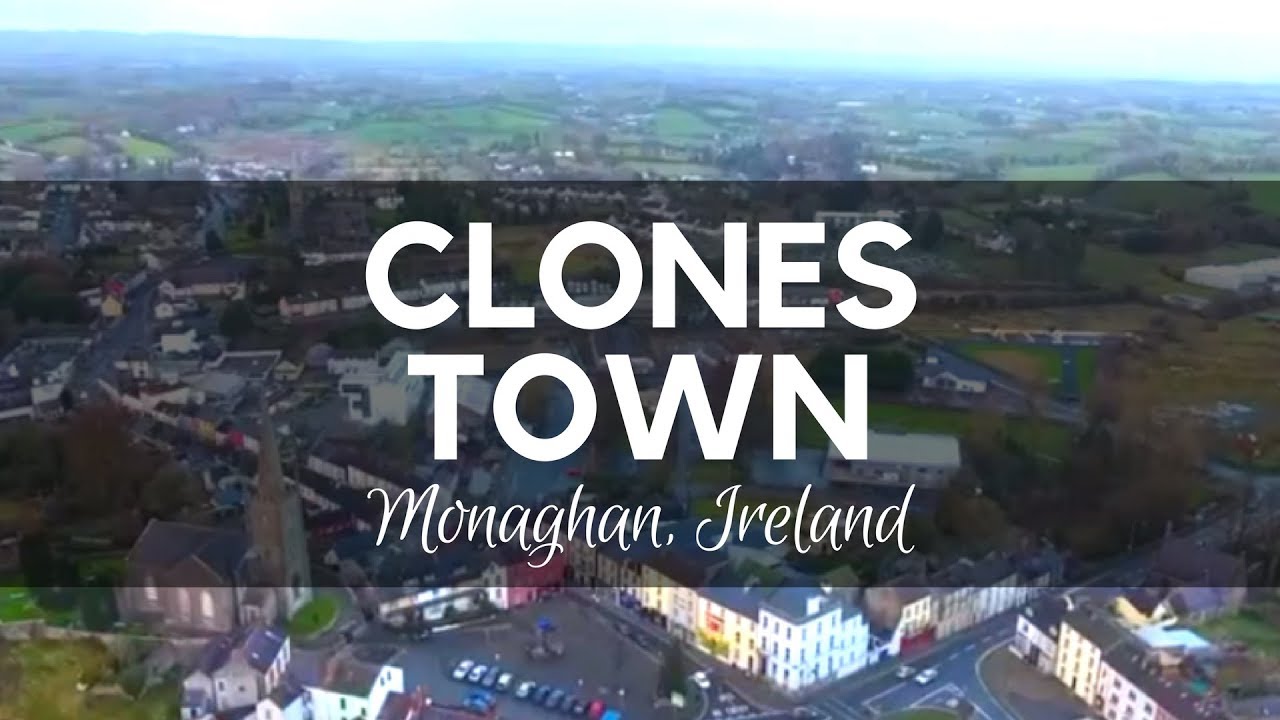 IndicatedEnclosure · 372 yd
 The Cassandra Hand CentreMuseum · 498 yd
 Bawn in CrossmoyleBawn · 543 yd
 Ulster Canal Stores Visitor CentreHeritage attraction · 572 yd
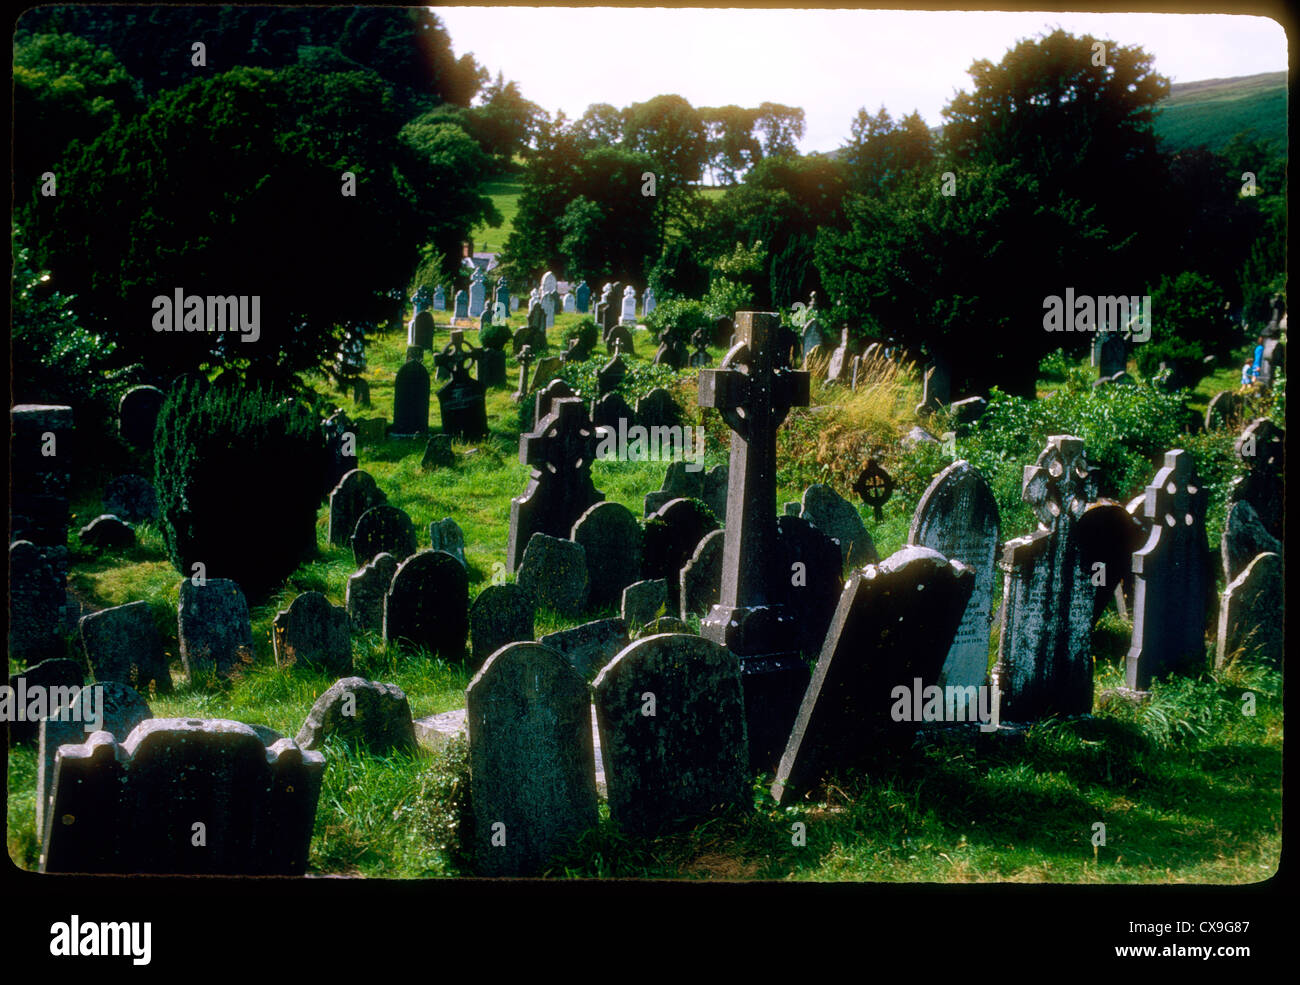 Clontivrin Grave YardArchaeological place · 1680 yd
 European YewEuropean Yew · 1.8 mi
 Saint John's WellSpring · 2.3 mi
 KillycoonaghWood · 2.5 mi
Other information
Photo: National Inventory of Architectural Heritage · Website use allowed for educational or private purposes with source credit