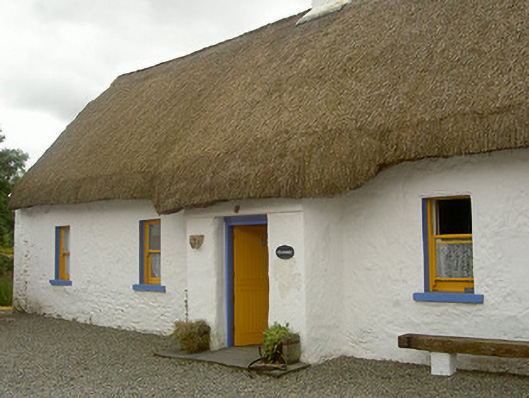
What is recorded here
Detached five-bay single-storey with attic thatched house, built c. 1780. Rectangular-plan, lobby entry with porch to central bay south elevation. Pitched straw thatched roof dressed over porch, secured with chicken wire mesh to eaves, painted smooth rendered central chimneystack with mortar aprons, painted concrete skews. Whitewashed rubble stone walling to south and north elevations, whitewashed smooth rendered ruled-and-lined walling to east and west gables. Square-headed window openings, painted smooth rendered reveals and soffits, painted stone sills, painted timber one-over-one sliding sash windows, three-over-three without sill to attic. Square-headed door opening, painted timber vertically-sheeted half door, limestone slabbed threshold. Forming north boundary of gravelled yard; outbuildings to east and west, corrugated-iron roofs, whitewashed rubble stone walling; whitewashed rubble stone road boundary wall to south c. 2000, high dry stone soldier coping, circular gate piers with domed caps, painted timber gates.
Built in the vernacular building tradition of the indigenous population, thatched houses are becoming a rarity in the Irish historic landscape. This is an excellently maintained example and, when considered in the context of the associated outbuildings, these structures create a group of special architectural and social interest.
This does not grant access. Most recorded buildings are privately owned; view them only from public ground unless the owner allows entry.
Places near here
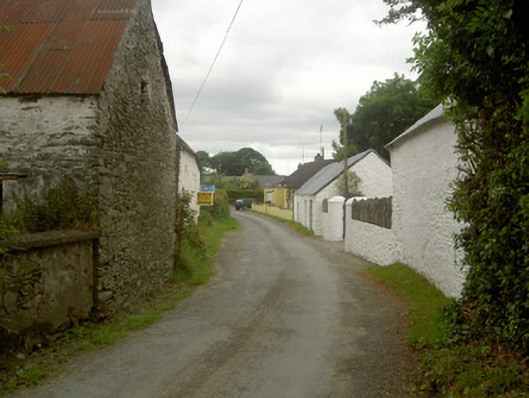 outbuildingoutbuilding · 26 yd
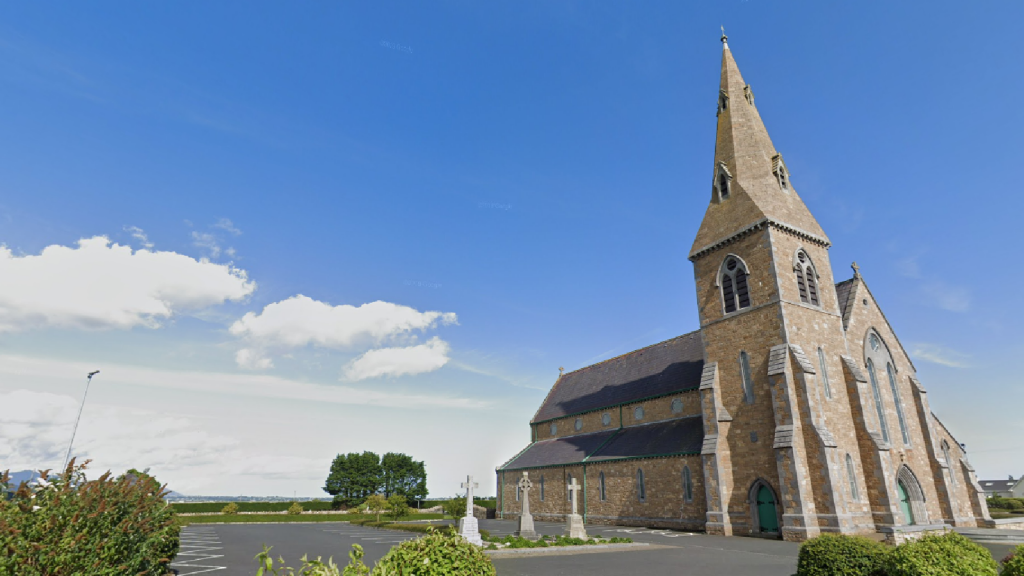 Church (in Ruins)Church · 341 yd
 Man-made underground passage in BawntaaffeMan-made underground passage · 395 yd
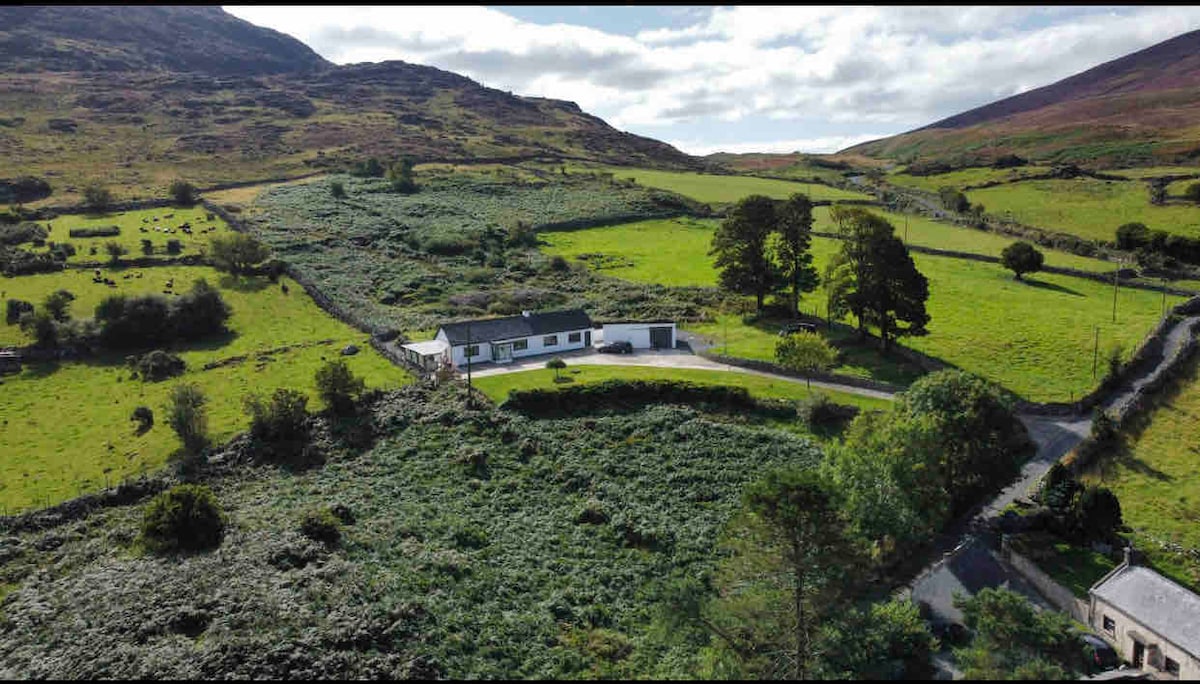 Man-made underground passage in BrownstownMan-made underground passage · 1259 yd
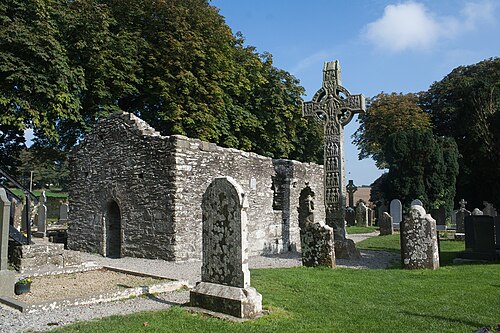 MonasterboiceEarly monastic site · 1465 yd
 Muiredach's High CrossHeritage attraction · 1515 yd
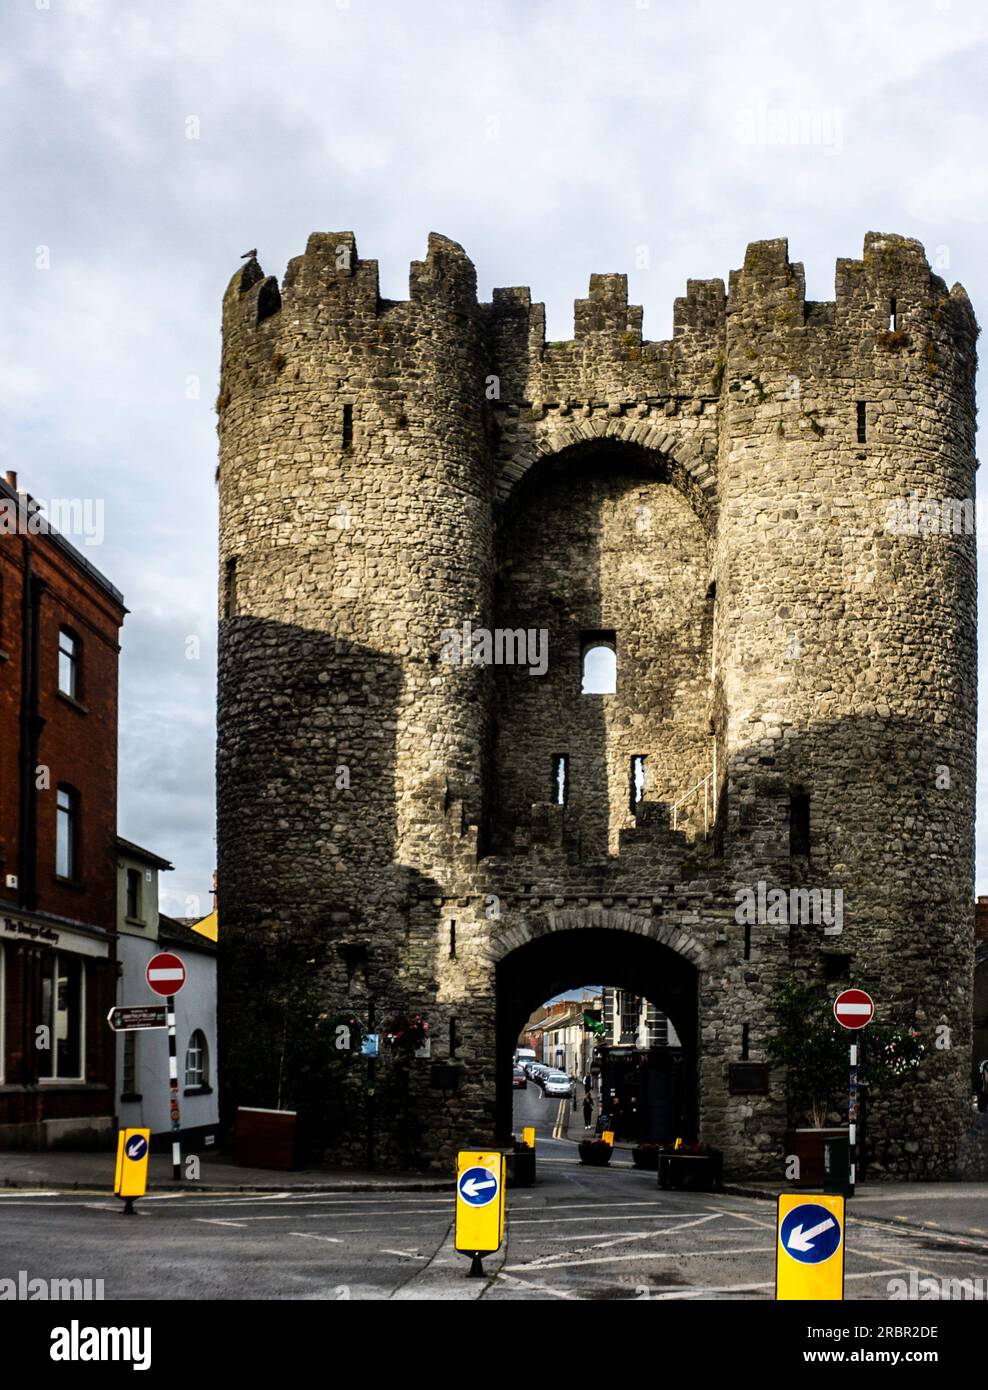 BarabonaMountain / peak · 1.6 mi
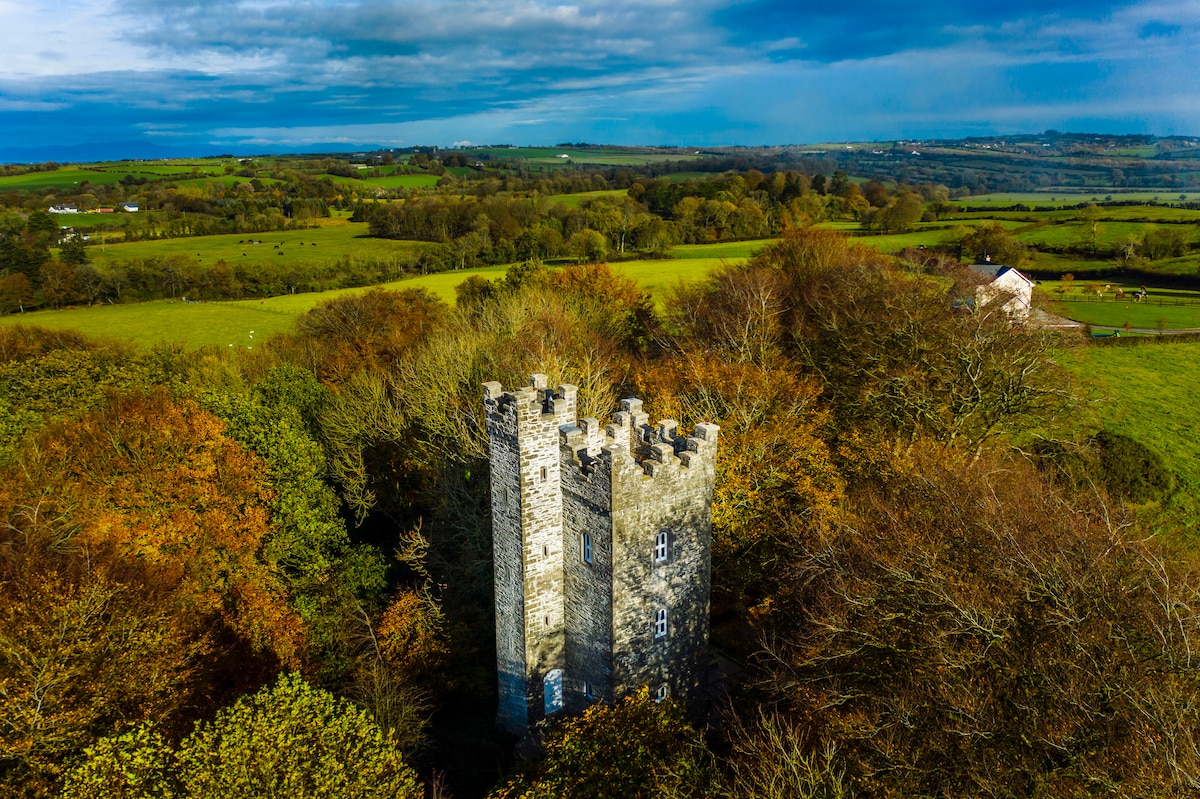 Drummond TowerCastle · 1.8 mi
 CastleCastle, unclassified · 2.4 mi
 Black HillMountain / peak · 2.9 mi
 Quarry Garden WoodForest · 3.1 mi
 Pedunculate OakPedunculate Oak · 3.1 mi
Other information
Photo: National Inventory of Architectural Heritage · Website use allowed for educational or private purposes with source credit