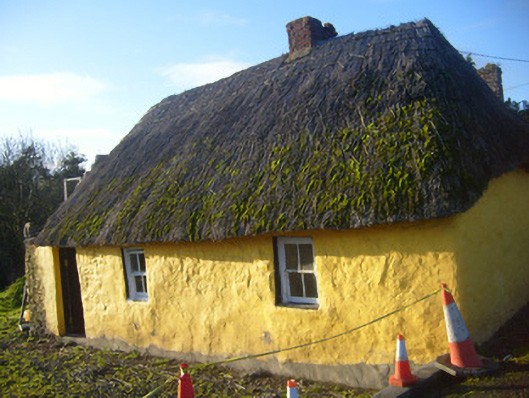
What is recorded here
Detached three-bay single-storey direct entry thatched house, built c. 1800. Having extension to rear (north) elevation. Hipped thatched roof to main block with red brick chimneystack. Pitched slate roof having red brick chimneystack, render copings, terracotta ridge tiles and cast-iron rainwater goods to extension. Rendered walls, rubble stone visible in places. Gable wall to west elevation rebuilt, with recess to wall, round-headed openings with brick voussoirs visible. Square-headed openings with two-over-two pane timber sliding sash windows. Render surround to window to east elevation, extension. Square-headed openings to north elevation having render surrounds and two-over-two pane timber sliding sash windows. Square-headed opening to west elevation of extension with timber framed window. Square-headed opening to front (south) elevation having timber battened door.
This thatched house is significant, being an example of a style of vernacular building which is fast disappearing from the countryside. It retains much of its modest form, though the windows and chimneystack were added at a later date to its original construction.
This does not grant access. Most recorded buildings are privately owned; view them only from public ground unless the owner allows entry.
Places near here
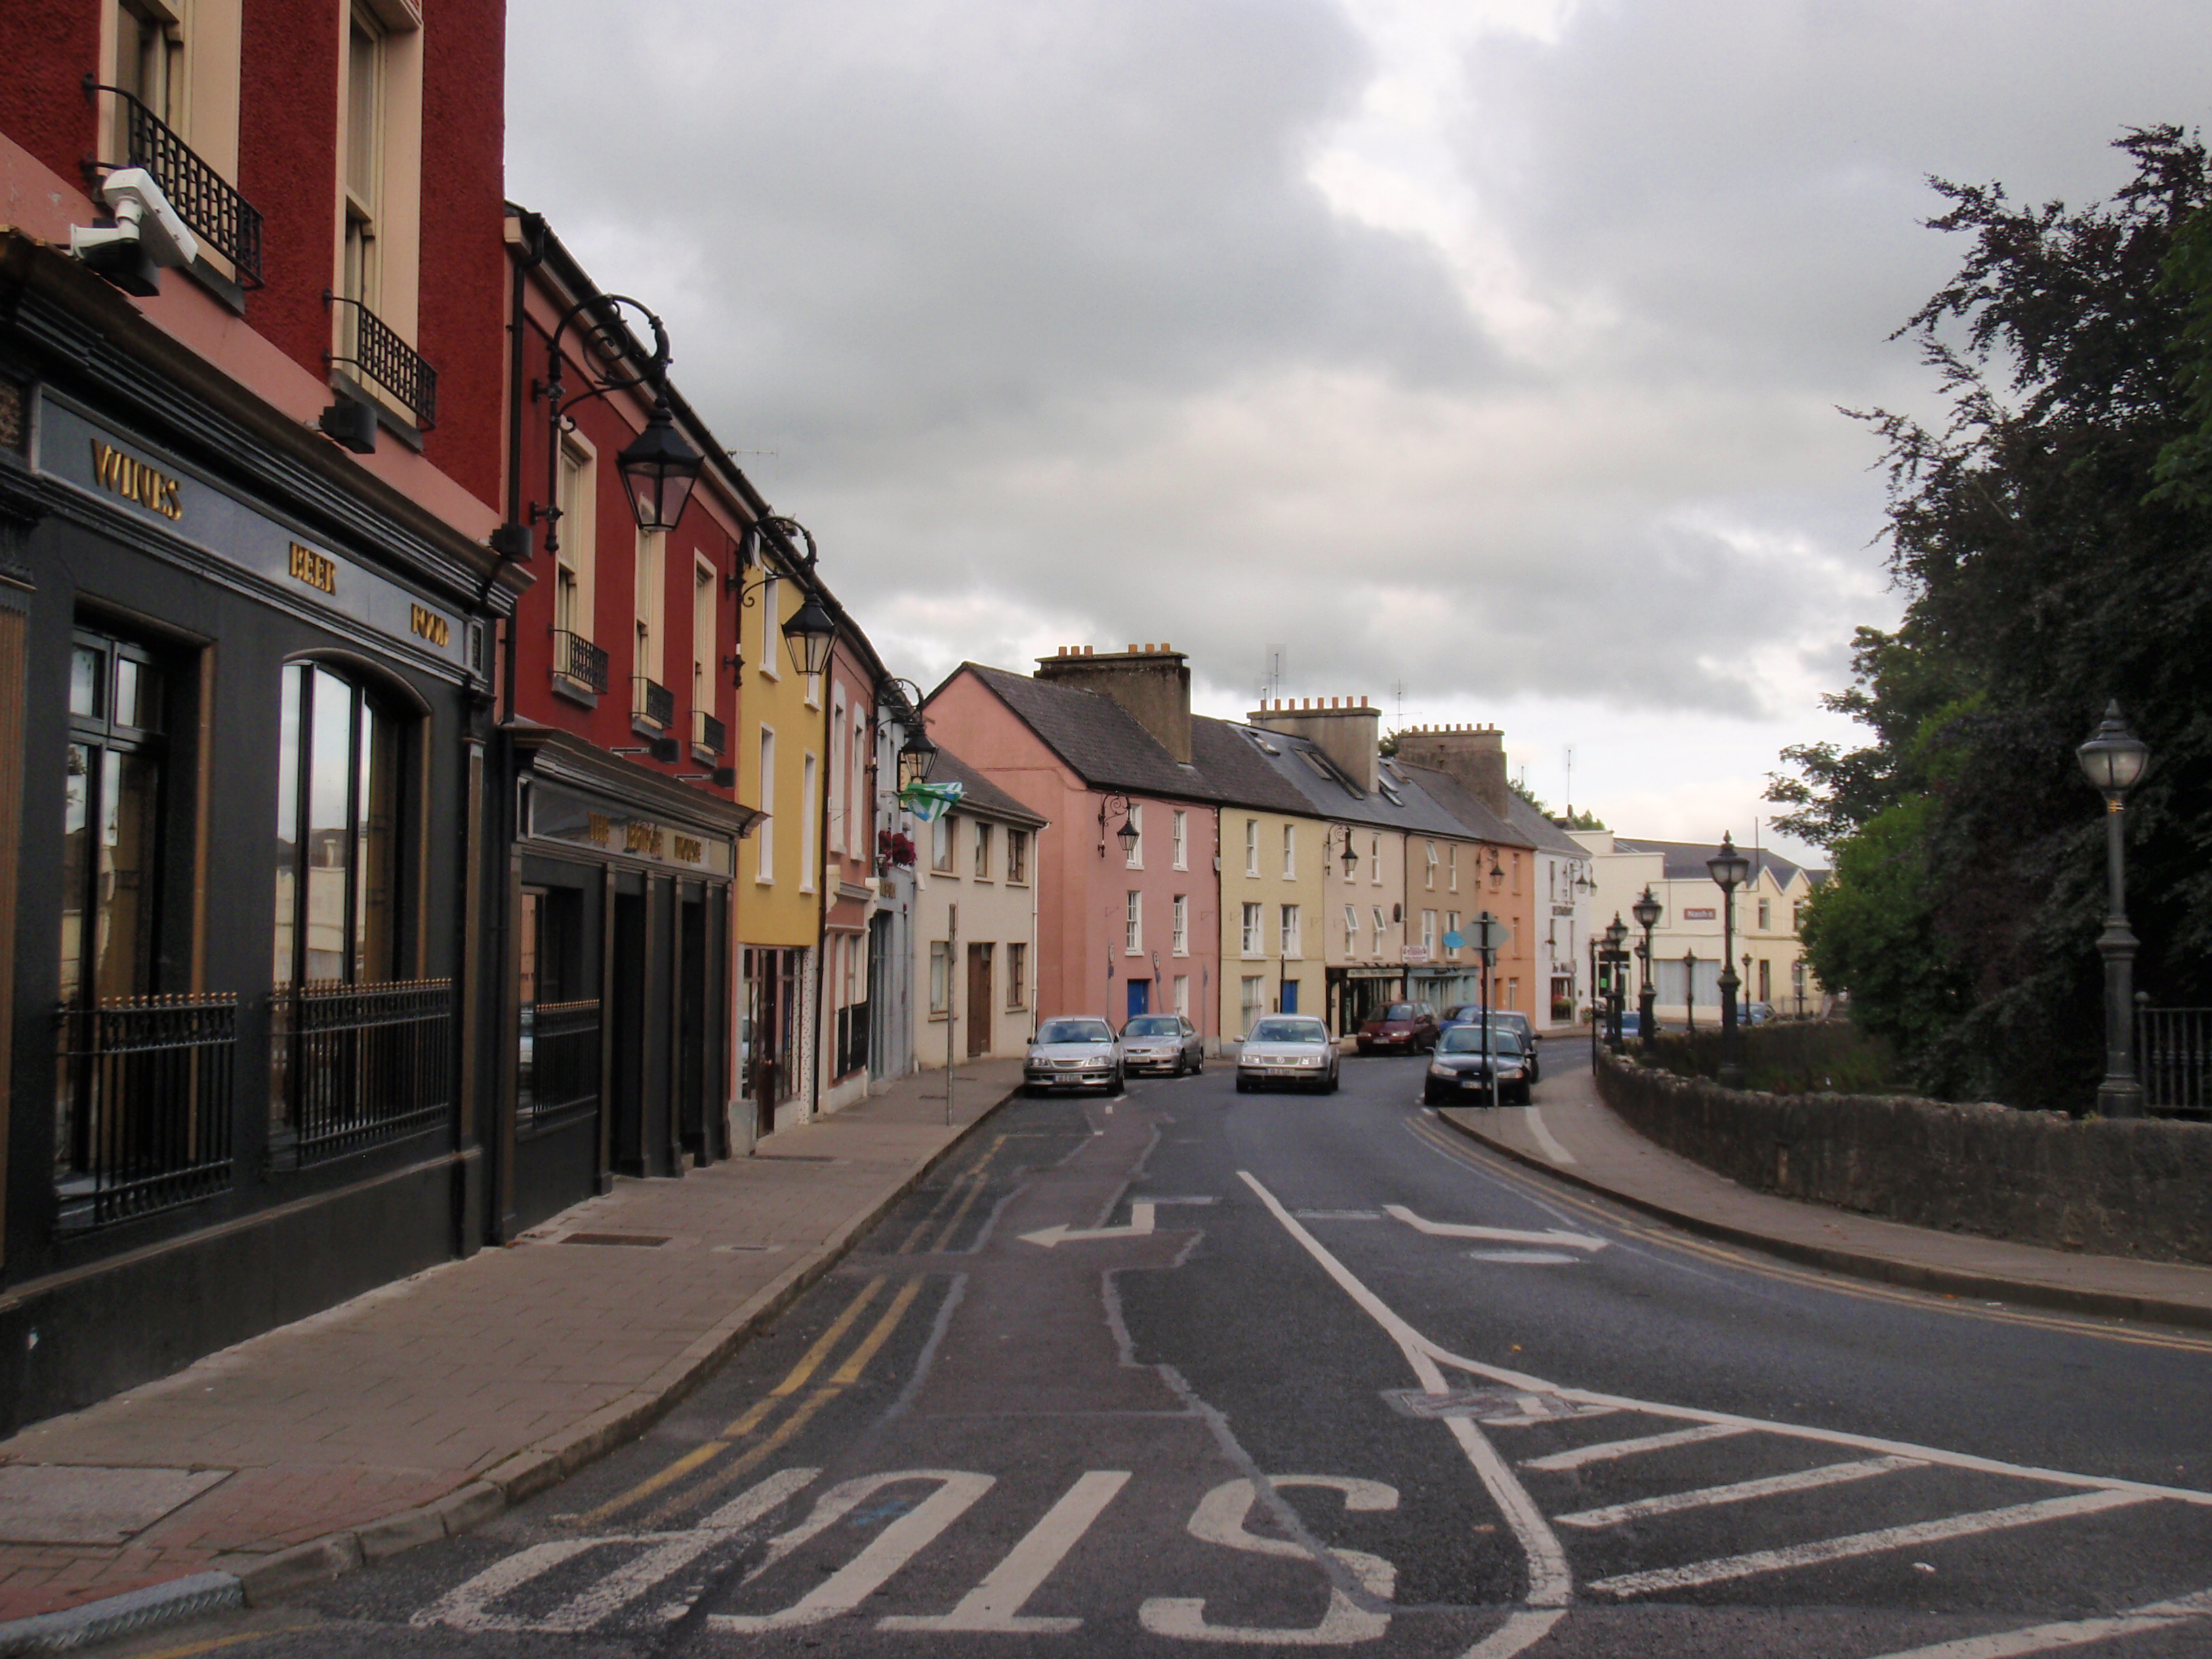 IndicatedFairy fort / earthen ringfort · 547 yd
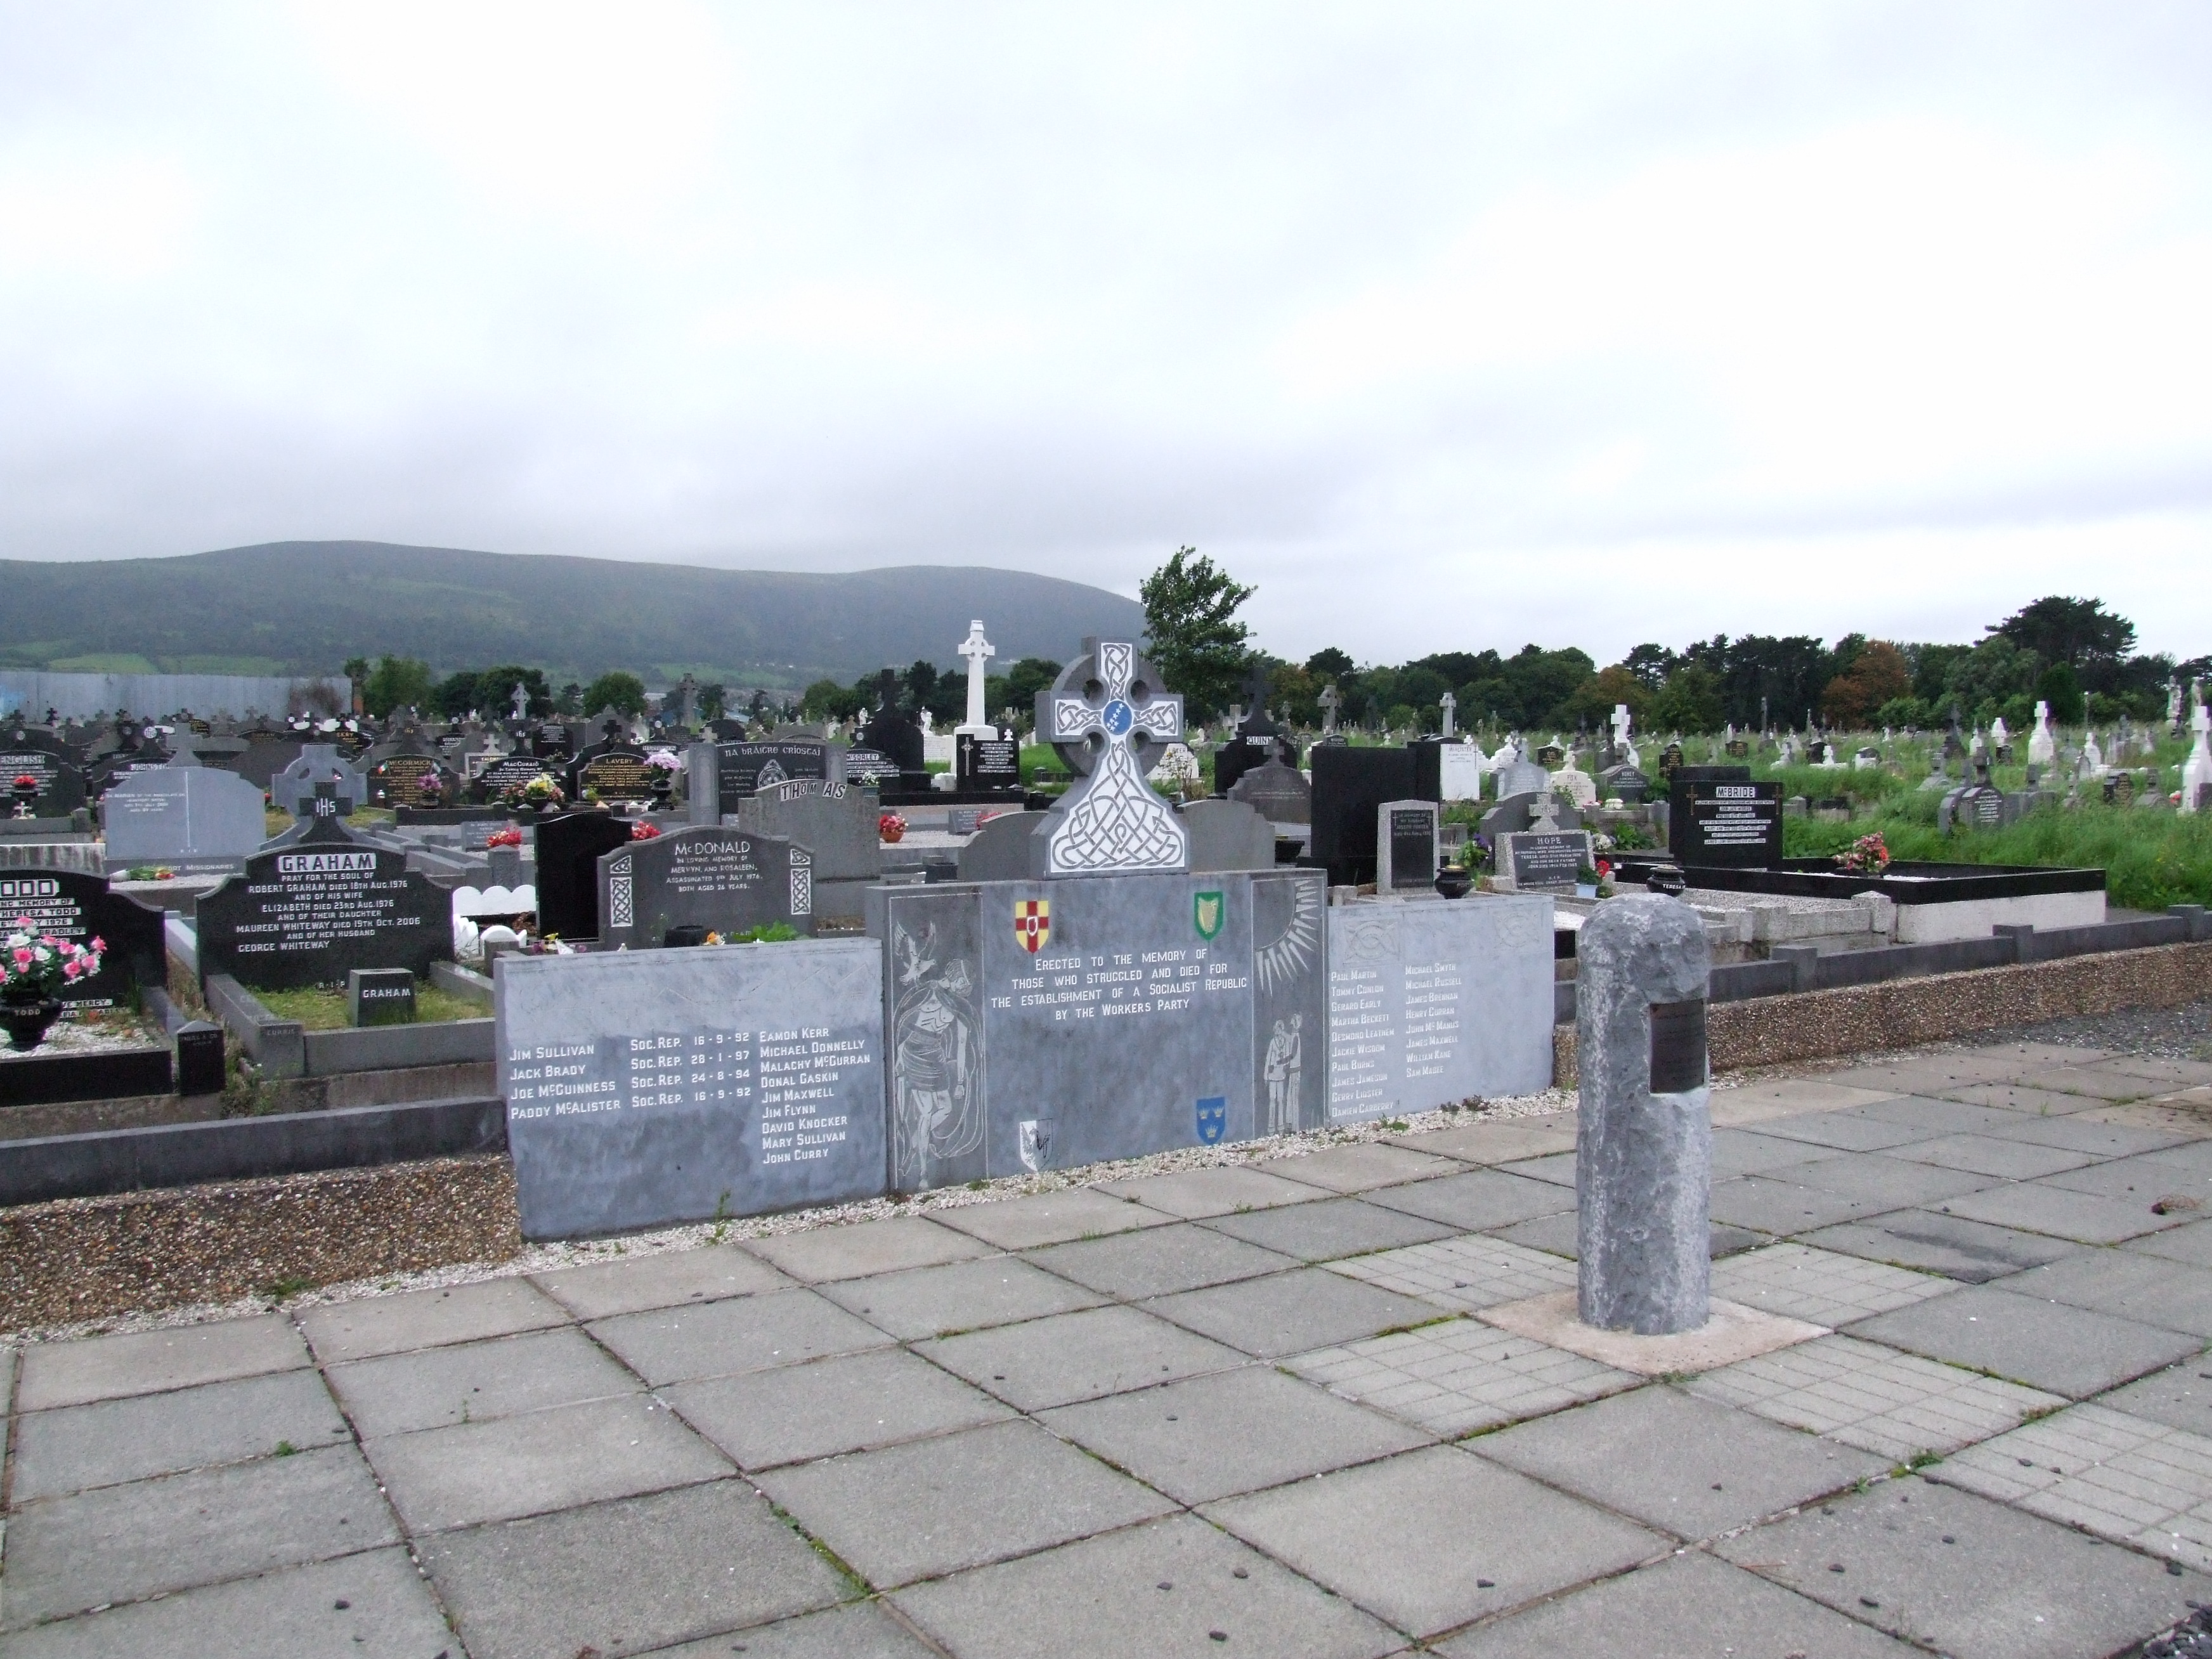 (Site of) Grave YardBurial ground · 1002 yd
 schoolschool · 1755 yd
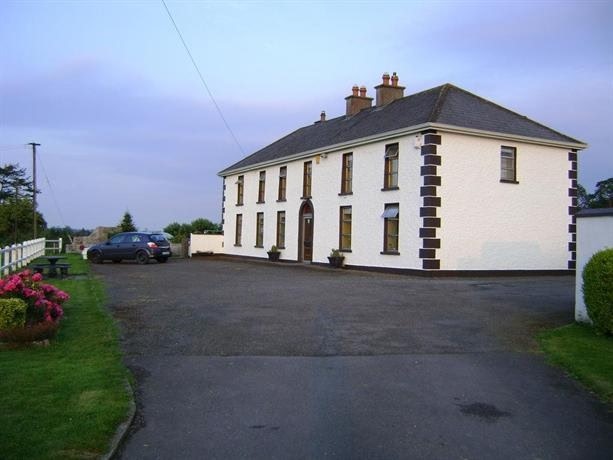 Bawn in Castletown (kenry By.)Bawn · 1.2 mi
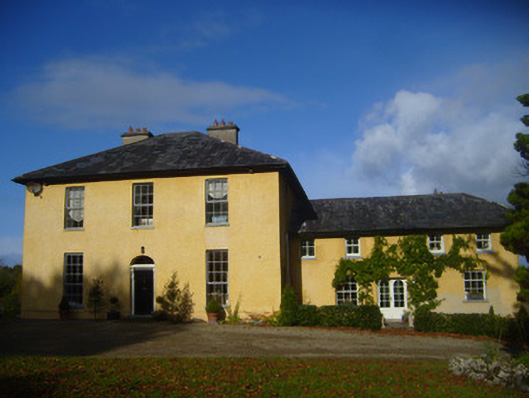 The Rectoryrectory/glebe/vicarage/curate's house · 1.3 mi
 CastleCastle, tower house · 1.7 mi
 Stonehall Visitor FarmHeritage attraction · 2.6 mi
 European YewEuropean Yew · 2.6 mi
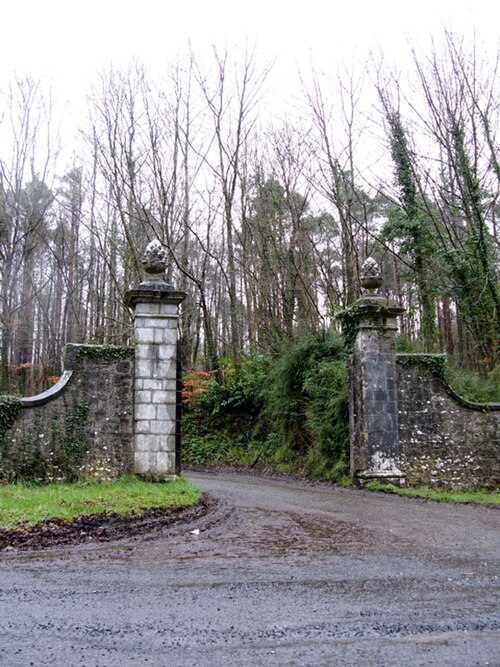 Curraghchase Forest ParkForest · 2.8 mi
 Ringmoylan PierVisitor information · 3.0 mi
 Courtbrown PointHeadland · 3.6 mi
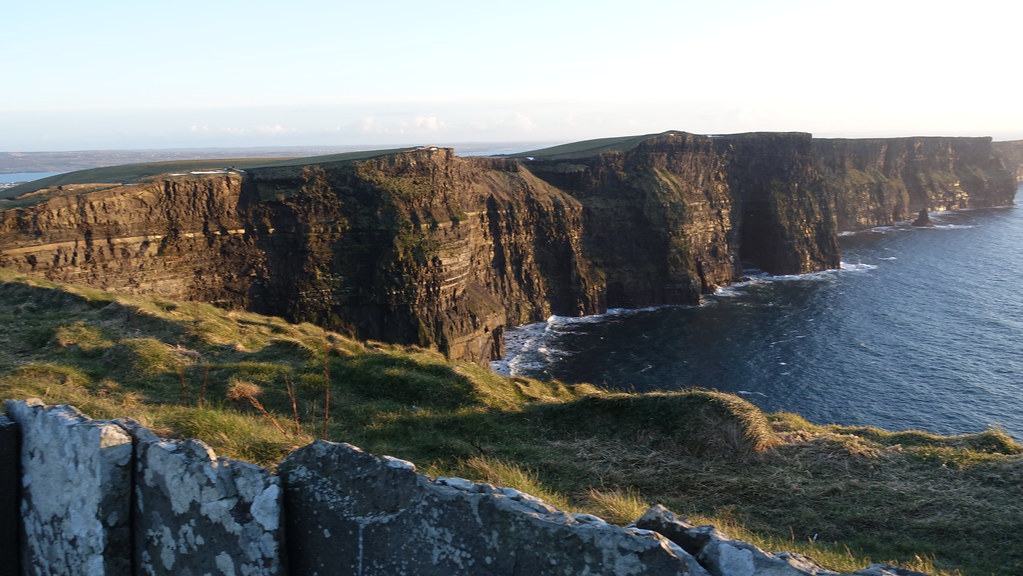 Conor's RockNamed rock · 3.6 mi
Other information
Photo: National Inventory of Architectural Heritage · Website use allowed for educational or private purposes with source credit