What is recorded here
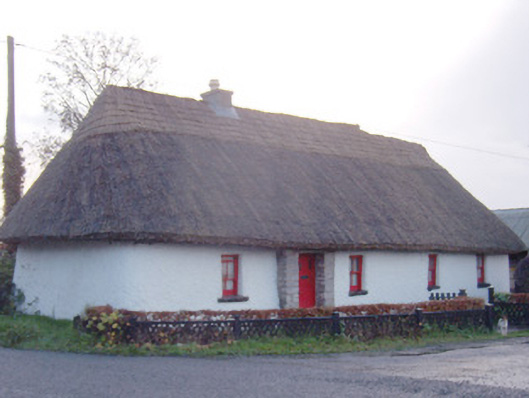
Detached L-plan five-bay single-storey thatched house, built c. 1830, with three-bay addition to rear. Hipped thatched roof, curved to rear (south) elevation. Rendered chimneystack. Rendered walls with curved corners, axel guard stone to north-east corner. Rendered stepped buttresses to rear (south) elevation. Square-headed window openings with painted stone sills and two-over-two pane timber sliding sash windows. Square-headed door opening flanked by rubble limestone windbreak having replacement timber battened door.
This lobby entry thatched house retains much of its original materials and form. The thatching of the later southern addition to match the original house maintains the buildings visual integrity. Its position at a crossroads, being highly visible, contributes positively to the character of the surrounding countryside.
This does not grant access. Most recorded buildings are privately owned; view them only from public ground unless the owner allows entry.
Places near here
 BarrowBarrow, unclassified · 843 yd
 Site of ChurchChurch · 1214 yd
 RoadRoad, road/trackway · 1526 yd
 Gormanstown Bridgebridge · 1.1 mi
 Athneasy FortCastle, motte and bailey · 1.1 mi
 Gormanstown Castle (in ruins)Castle, unclassified · 1.2 mi
 Flat cemetery in Knockainy WestFlat cemetery · 2.3 mi
 KnockainyMountain / peak · 2.7 mi
 St Patrick's WellSpring · 2.8 mi
 Edmund's WellSpring · 3.2 mi
 Ballinvreena LoopVisitor information · 3.7 mi
 SlievereaghMountain / peak · 5.1 mi
Other information
Photo: National Inventory of Architectural Heritage · Website use allowed for educational or private purposes with source credit